This is a carousel with tiles that activate property listing cards. Use the previous and next buttons to navigate.
1/1
$1,050,000
This is a carousel with tiles that activate property listing cards. Use the previous and next buttons to navigate.
1/1
Property Description
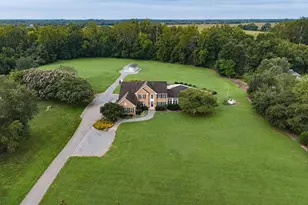
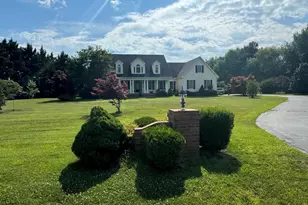
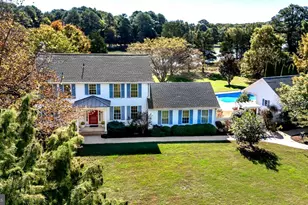
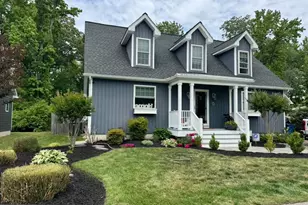
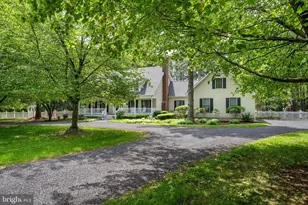
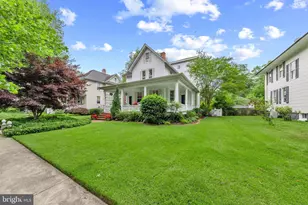
Welcome to this one-of-a-kind custom-built home by Paquin Design Build, ideally situated in the sought-after waterfront access community of Easton Village. This exceptional 4-bedroom, 3.5-bath home with a bonus room and office showcases high-end craftsmanship and extensive post-construction upgrades throughout. Interior highlights include a gourmet kitchen with an oversized waterfall-edge island, high-end inset cabinets extending up to the 10ft ceilings, pantry, and stainless-steel appliances. The kitchen opens to a spacious family room with a gas fireplace and built-in storage. There is a primary suite on both the first and second floor, and the second floor suite includes a private balcony, wood-paneled ceiling, and a spa-inspired bath. A sunroom enhanced by custom windows fills the home with natural light, while solid core doors, Cat6 wiring, and a Control4 whole-home audio/visual system elevate everyday living. Outdoor spaces are equally impressive, featuring a welcoming front porch with swing and fan, a professionally designed backyard complete with an extended brick patio, pergola, fire pit with custom sitting wall and a natural gas grill. The Control4 audio extends to the outdoor living areas/porches and the landscaped yard is upgraded with uplighting and WiFi-controlled irrigation. Additional highlights include an encapsulated crawlspace with waterproofing, dual-zone HVAC, Rinnai tankless water heater, and an epoxy-coated garage floor with Gorilla Track storage system. This is a rare opportunity to own a custom-built, impeccably designed home in one of Easton's premier communities. Enjoy all that Easton Village has to offer, including waterfront access with community boat slips, kayak launch, clubhouse and outdoor pool, walking trails, and scenic green spaces along the Tred Avon River. Conveniently located just minutes from downtown Easton's shops, dining, and cultural attractions, this home offers the perfect blend of luxury, comfort and Eastern Shore lifestyle.
Full Property Details
Full Property Details for 8099 Fox Squirrel Wy
General
- Sold For: $1,050,000
- HOA FEE: $224/month
- Taxes: $9,060 (2025)
- Status: Closed
- Type: Single Family
- Source: BrightMLSMidAtlantic
- MLS ID: MDTA2013352
- Added to Site: 93 day(s) ago
Interior
- Interior Features: Bathroom - Soaking Tub, Ceiling Fan(s)
- Fireplace: Yes
- Number of Fireplaces: 1
- Fireplace(s): Gas/Propane
- Appliances: Disposal, Dryer, ENERGY STAR Clothes Washer, ENERGY STAR Dishwasher, ENERGY STAR Refrigerator, Oven - Wall, Stove, Water Heater - Tankless
Rooms
Bathrooms
- Total Bathrooms: 4
- Full Bathrooms: 3
- Half Bathrooms: 1
- Upper Floor Baths: 2
- Upper - Full Baths: 2
- Main Floor Baths: 2
- Main - Full Baths: 1
- Main - 1/2 Baths: 1
Bedrooms
- Total Bedrooms: 4
- Bedrooms Upper: 3
- Bedrooms Main & Up: 1
Other Rooms
- Laundry: Main Floor
Additional Information
- Shared Pool: Yes
- Pool: Yes
Exterior
- Exterior Features: BBQ Grill, Extensive Hardscape
- Porch/Patio/Deck: Patio(s), Porch(es)
Parking
- Garage: Yes
- Garage Spaces: 2
- Total Spaces: 4
- Parking Type: Attached Garage, Driveway
- Garage Description: Additional Storage Area
Location
- Municipality: Easton
- County: TALBOT
- Subdivision: EASTON VILLAGE
- Driving Directions: 322 to St Michael's Rd, Left into Easton Village, make a right on Fox Squirrel Way.
- City Limits: Yes
School Information
- School District: Talbot County Public Schools
Community
- Association: Yes
Heating & Cooling
- Central air: Yes
- Cooling Type: Central A/C
- Cooling Fuel: Electric
- Heating Type: Heat Pump - Gas BackUp
- Heating Fuel: Natural Gas
- Water Heater: Natural Gas
Utilities
- Sewer: Public Septic
- Water: Public
- Utility Description: Electric Available, Natural Gas Available, Sewer Available, Water Available
Structural Information
- Architectural Style: Contemporary
- Structure Type: Detached
- Construction: Stick Built
- Foundation: Concrete Perimeter, Crawl Space
- Roof: Shingle
- Stories Description: Main, Upper 1
- Square Feet: 3,319
- Sq. Ft. Source: Assessor
- Living Area: 3,319 Sq. Ft.
- Finished Above Grnd: 3,319 Sq. Ft.
- Year Built: 2021
- Year Built Source: Assessor
Lot Features
- Lot Size (Acres): 0.15
- Lot Size (Sq. Ft.): 6,663
- Lot Size Source: Assessor
- Zoning: R
- Lot Description: Corner
- Fencing (Description): Split Rail
Financial Considerations
- Price Per Sq. Ft.: $323.89
- Association Fee: $224
- Assoc Fee Freq.: Monthly
- Assessment Year: 2026
- City/TownTax: $3,617
- City/TownTax Freq: Annually
- County Tax: $5,442
- County Tax Freq: Annually
- Tax w/Assessment: $778,333
- Tax Amount: $9,060
- Tax Year: 2025
- Terms: Standard Sale
- Tax Total Finished Sq. Ft.: 3319
Disclosures and Reports
- Ownership: Fee Simple
- Lot Number: 50
Listed by ERA Martin Associates, Tim Velasco
Sold by Chesapeake Bay Real Estate Plus, LLC, Dawn A Lednum

Get Pre-Approved Today
Schools
Schools serving 8099 Fox Squirrel Wy
School District:Talbot County Public Schools
| Name | Grades | Distance |
|---|---|---|
St. Michaels Elementary School 100 Seymour Avenue, Saint Michaels, MD 21663 | PK-6 | 6.4 mi |
St. Michaels Middle/High School 200 Seymour Avenue, Saint Michaels, MD 21663 | 7-12 | 6.4 mi |
Disclaimer:
School attendance boundaries provided by ATTOM Data Solutions and are for reference only. Contact the school directly to verify enrollment eligibility.
Price & Sales History for 8099 Fox Squirrel Wy
Date
Details
Price
Change
Source
5/28/2026
Sold
$1,050,000
-2.33%
MLS
4/09/2026
Listed
$1,075,000
—
MLS
Disclaimer: Historical sales information is derived from public records provided by the county offices. Information is not guaranteed and should be independently verified.
8099 Fox Squirrel Way, Easton, MD 21601 (MLS# MDTA2013352) is a Single Family property that was sold at $1,050,000 on May 28, 2026. Want to learn more about 8099 Fox Squirrel Way? Do you have questions about finding other Single Family real estate for sale in Easton? You can browse all Easton real estate or contact a Coldwell Banker agent to request more information.