
This is a carousel with tiles that activate property listing cards. Use the previous and next buttons to navigate.
$3,150,000 Just Listed
This is a carousel with tiles that activate property listing cards. Use the previous and next buttons to navigate.
Full Property Details for 28041 Old Country Club Rd
General
- Price: $3,150,000
- Taxes: $17,730 (2026)
- Status: Active
- Type: Single Family
- Source: BrightMLSMidAtlantic
- MLS ID: MDTA2015318
- Updated: 10/9/2026
- Added to Site: 1 day(s) ago
Interior
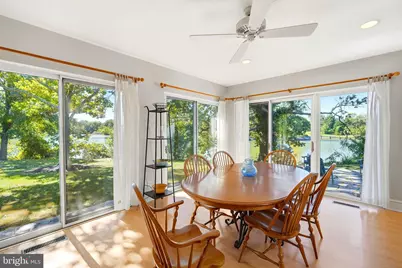
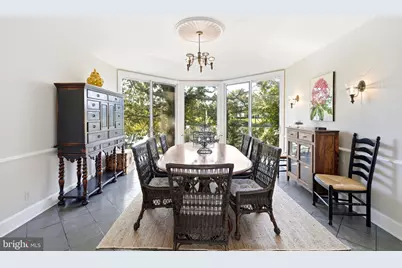
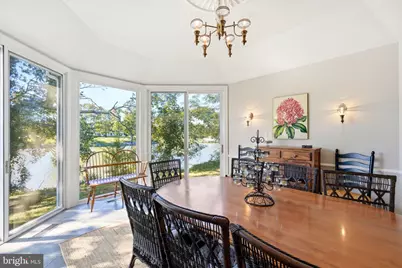
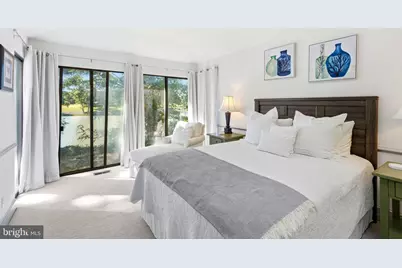
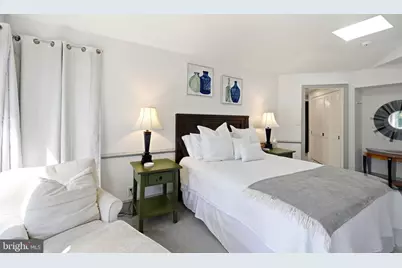
- Rooms/Areas: Living Room, Dining Room, Primary Bedroom, Sitting Room, Bedroom 2, Bedroom 3, Bedroom 4, Bedroom 5, Kitchen, Foyer, Other, Primary Bathroom, Full Bath, Half Bath
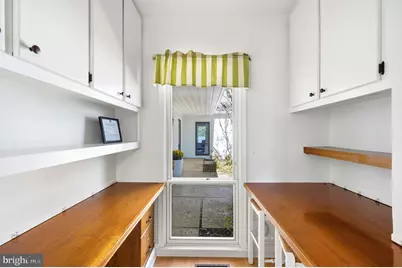
- Interior Features: Combination Kitchen/Living, Dining Area, Built-Ins, Bathroom - Tub Shower, Bathroom - Walk-In Shower, Breakfast Area, Butlers Pantry, Carpet, Ceiling Fan(s), Chair Railings, Entry Level Bedroom, Exposed Beams, Formal/Separate Dining Room, Kitchen - Eat-In, Kitchen - Gourmet, Kitchen - Island, Kitchen - Table Space, Pantry, Primary Bath(s), Recessed Lighting, Skylight(s), Upgraded Countertops, Wet/Dry Bar, Wood Floors
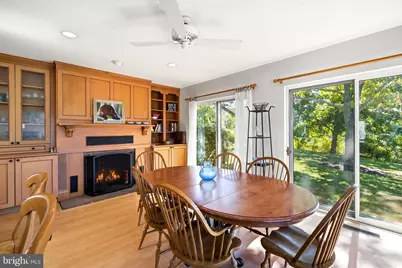
- Fireplace: Yes
- Number of Fireplaces: 4
- Fireplace(s): Mantel(s), Wood
- Appliances: Built-In Microwave, Cooktop, Dishwasher, Dryer, Freezer, Oven - Wall, Oven/Range - Electric, Refrigerator, Stainless Steel Appliances, Washer, Water Heater
- Flooring: Carpet, Ceramic Tile, Engineered Wood, Hardwood, Slate
Rooms
Bathrooms
- Total Bathrooms: 6
- Full Bathrooms: 4
- Half Bathrooms: 2
- Upper Floor Baths: 2
- Upper - Full Baths: 1
- Upper - 1/2 Baths: 1
- Main Floor Baths: 4
- Main - Full Baths: 3
- Main - 1/2 Baths: 1
Bedrooms
- Total Bedrooms: 5
- Bedrooms Upper: 3
- Bedrooms Main & Up: 2
Other Rooms
- Laundry: Main Floor
Additional Information
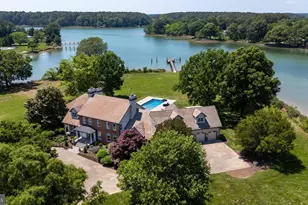
- Pool: Yes
- Private Pool: Yes
- Pool Description: Gunite, In Ground
Exterior
- Exterior Features: Exterior Lighting, Outbuilding(s)
- Porch/Patio/Deck: Patio(s), Roof
Parking
- Total Spaces: 2
- Parking Features: Circular Driveway, Asphalt Driveway, Private
- Parking Type: Driveway
Location
- County: TALBOT
- Subdivision: EASTON
- Driving Directions: From Route 50, take Easton Bypass (Rt 322) to Oxford Road (Rt 33). Turn R-onto Oxford Road. Follow to Right on Old Country Club Road. Follow to the very end #28041, "The Helm".
School Information
- School District: Talbot County Public Schools
Heating & Cooling
- Central air: Yes
- Cooling Type: Central A/C, Heat Pump(s)
- Cooling Fuel: Electric
- Heating Type: Baseboard - Electric, Hot Water & Baseboard - Electric, Other
- Heating Fuel: Electric, Propane - Owned
- Water Heater: Propane
Utilities
- Sewer: Septic Exists
- Water: Well, Private
- Dist. to Water: 0 Blocks
- Utility Description: Propane, Under Ground
Structural Information
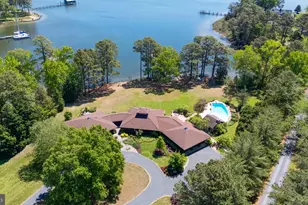
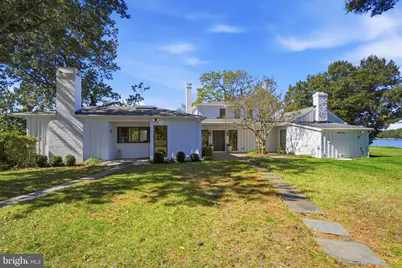
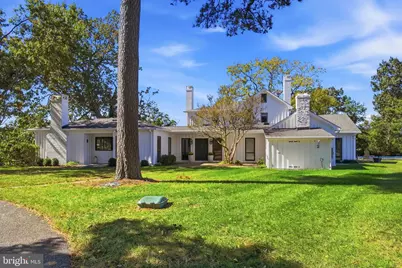
- Architectural Style: Contemporary, Coastal
- Structure Type: Detached
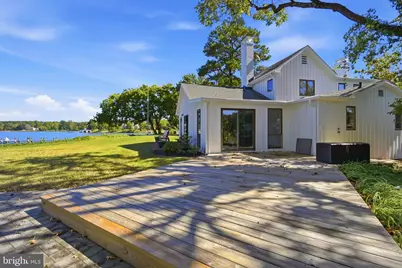
- Construction: Frame, Stick Built, Wood Siding
- Foundation: Crawl Space
- Roof: Shingle
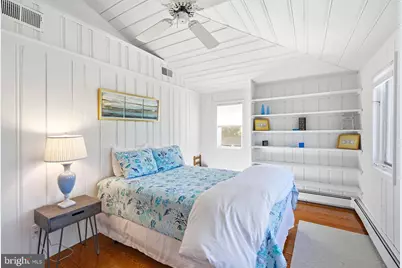
- Walls/Ceilings: Beamed Ceilings, Dry Wall, Vaulted Ceilings
- Windows: Casement, Screens, Skylights
- Doors: Double Entry, Sliding Glass
- Stories Description: Main, Upper 1
- Square Feet: 4,478
- Sq. Ft. Source: Assessor
- Living Area: 4,478 Sq. Ft.
- Finished Above Grnd: 4,478 Sq. Ft.
- Year Built: 1979
- Year Built Source: Assessor
- Property Condition: Excellent
Additional Structures
- Other Structures: Garage(s)
Lot Features
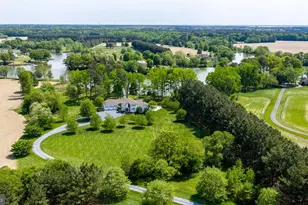
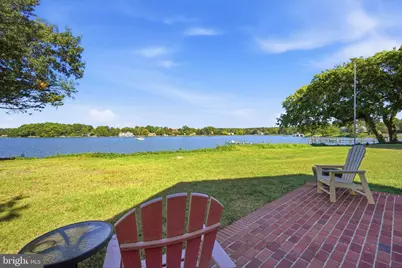
- Property View: Water, Garden/Lawn, Panoramic, Scenic Vista, Trees/Woods, Creek/Stream
- Lot Size (Acres): 2.2
- Lot Size (Sq. Ft.): 95,832
- Lot Size Source: Assessor
- Zoning: R
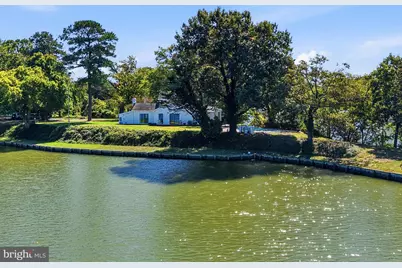
- Lot Description: Bulkheaded, Front Yard, Landscaping, Open, Premium, Private, Rear Yard, SideYard(s), Trees/Wooded
Water Features
- Water Front: Yes
- Water View: Yes
- Navigable Water: Yes
- Water Access: Yes
- Water Access Desc: Boat - Powered, Canoe/Kayak, Fishing Allowed, Personal Watercraft (PWC), Swimming Allowed, Waterski/Wakeboard
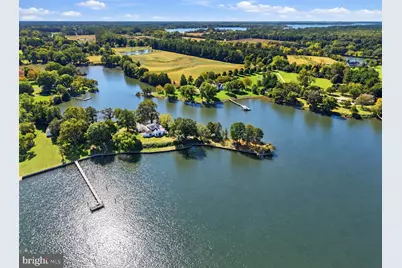
- Water Front Type: Creek/Stream
- Water Front Name: PEACHBLOSSOM CREEK
- Dock/Slip Conveys: Yes
- Docks: 1
Financial Considerations
- Price Per Sq. Ft.: $703.44
- Assessment Year: 2026
- County Tax: $17,730
- County Tax Freq: Annually
- Tax w/Assessment: $1,906,500
- Tax Amount: $17,730
- Tax Year: 2026
- Tax Total Finished Sq. Ft.: 4478
Disclosures and Reports
- Ownership: Fee Simple
Listed by TTR Sotheby's International Realty, Laura H Carney
Schools serving 28041 Old Country Club Rd
| Name | Grades | Distance |
|---|---|---|
White Marsh Elementary School, Trappe, MD 4322 Lovers Lane, Trappe, MD 21673 | PK-5 | 4.8 mi |
Easton Middle School 201 Peachblossom Road, Easton, MD 21601 | 6-8 | 2.6 mi |
Easton High School 723 Mecklenburg Avenue, Easton, MD 21601 | 9-12 | 2.7 mi |
Price & Sales History for 28041 Old Country Club Rd
Tax History for 28041 Old Country Club Rd
Estimate the Cost for 28041 Old Country Club Rd
28041 Old Country Club Road, Easton, MD 21601 (MLS# MDTA2015318) is a Single Family property with 5 bedrooms, 4 full bathrooms and 2 partial bathrooms. 28041 Old Country Club Road is currently listed for $3,150,000 and was received on October 09, 2026. Want to learn more about 28041 Old Country Club Road? Do you have questions about finding other Single Family real estate for sale in Easton? You can browse all Easton real estate or contact a Coldwell Banker agent to request more information.