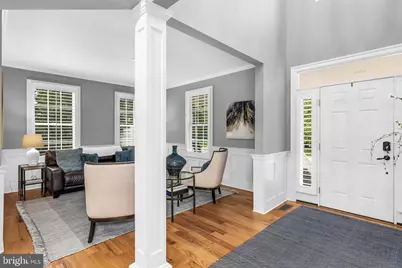
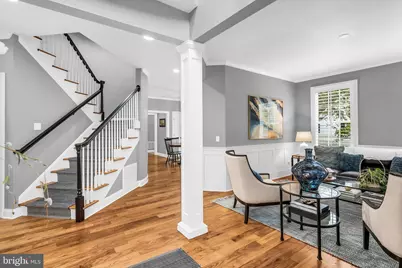
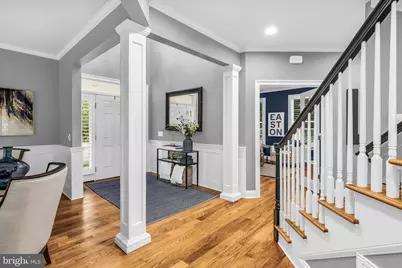
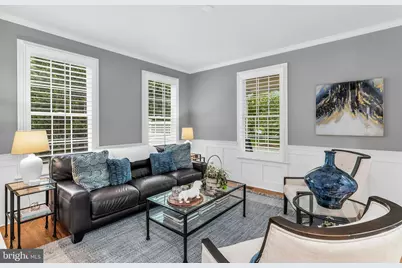
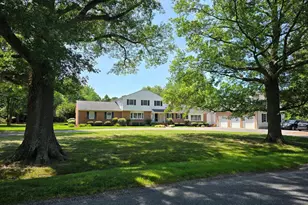
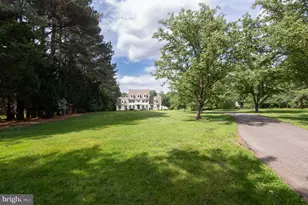
Full Property Details for 28641 Hope Cir
General
- Price: $1,195,000
- HOA FEE: $252/month
- HOA FEE FREQ.: Quarterly
- Taxes: $11,818 (2026)
- Status: Active
- Type: Single Family
- Source: BrightMLSMidAtlantic
- MLS ID: MDTA2015320
- Updated: 10/18/2026
- Added to Site: 15 day(s) ago
Interior
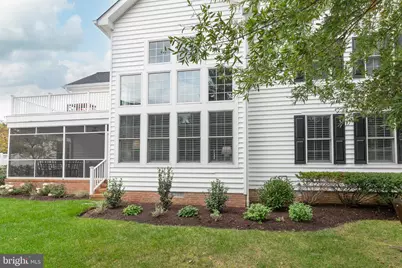
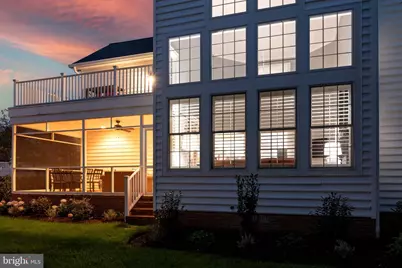
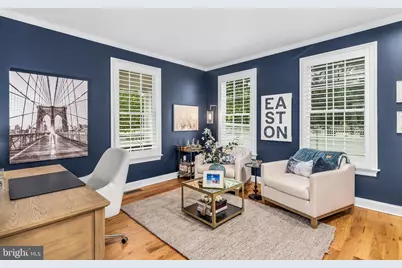
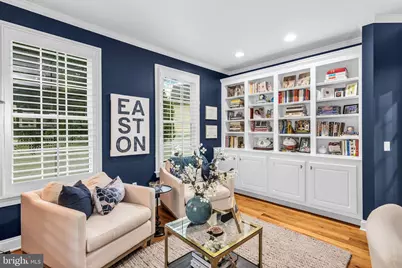
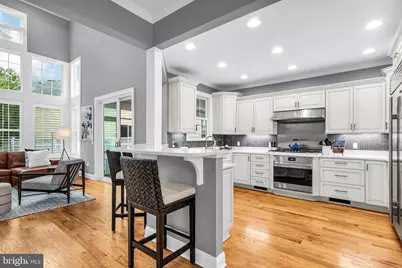
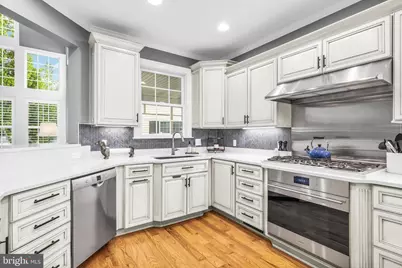
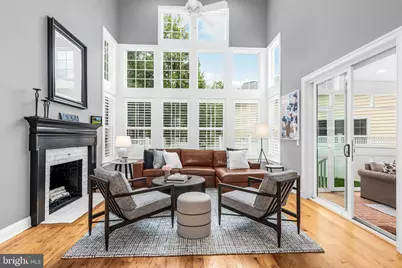
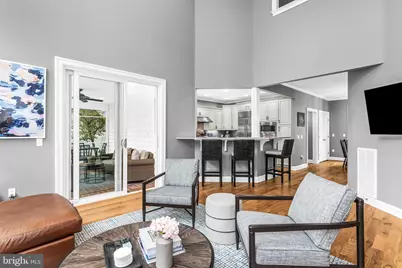
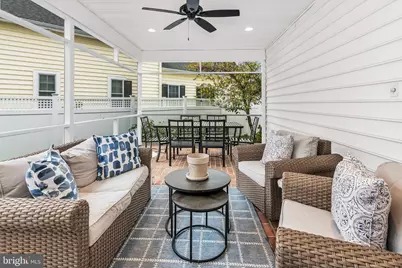
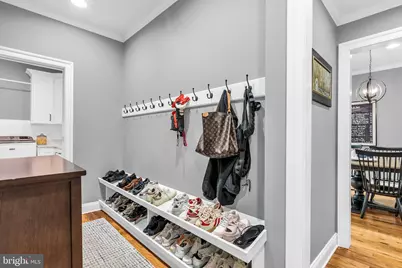
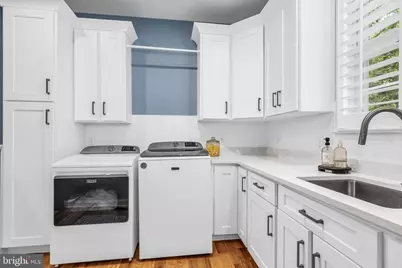
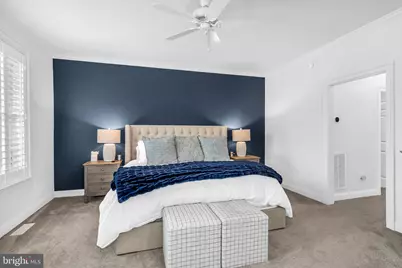
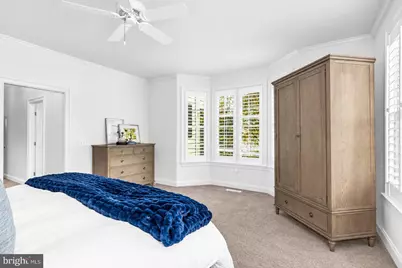
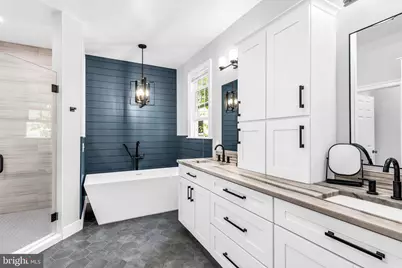
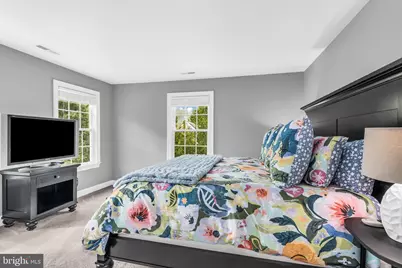
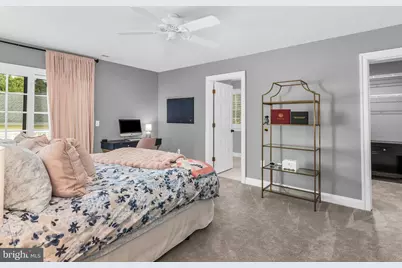
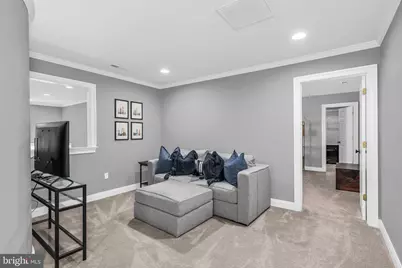
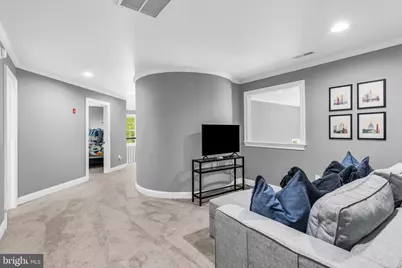
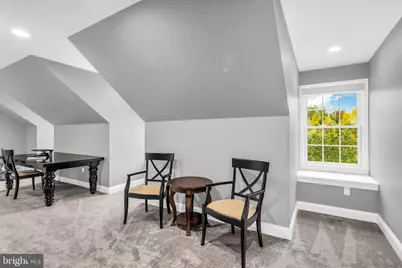
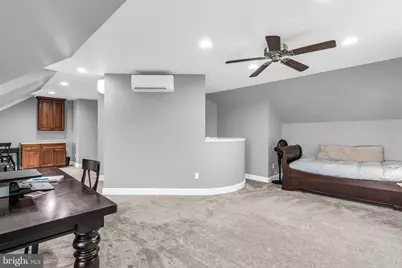
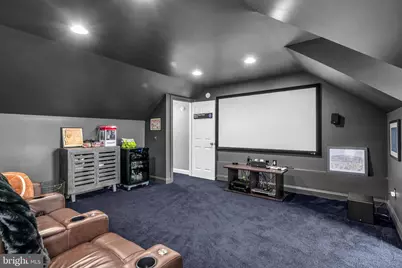
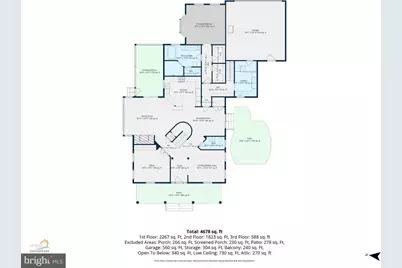
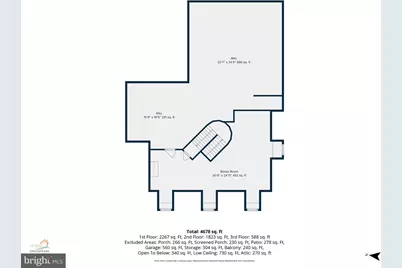
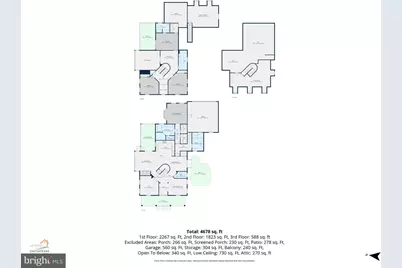
- Rooms/Areas: Living Room, Primary Bedroom, Sitting Room, Family Room, Foyer, Breakfast Room, Study, Laundry, Mud Room, Media Room, Bonus Room, Primary Bathroom, Screened Porch
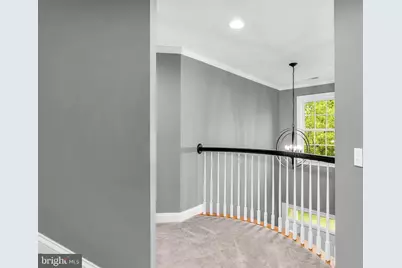
- Interior Features: Additional Stairway
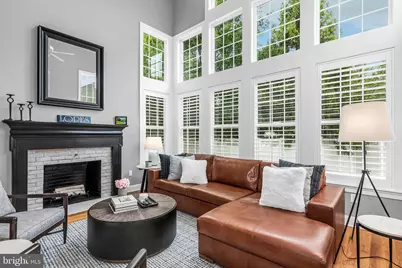
- Fireplace: Yes
- Number of Fireplaces: 1
- Fireplace(s): Gas/Propane
- Flooring: Carpet, Ceramic Tile, Hardwood
Rooms
- Total Bathrooms: 4
- Full Bathrooms: 3
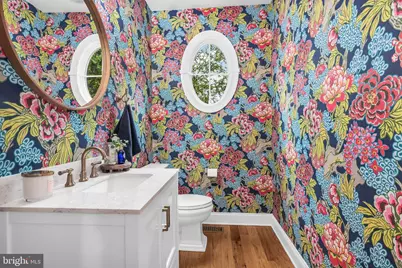
- Half Bathrooms: 1
- Upper Floor Baths: 2
- Upper - Full Baths: 2
- Main Floor Baths: 2
- Main - Full Baths: 1
- Main - 1/2 Baths: 1
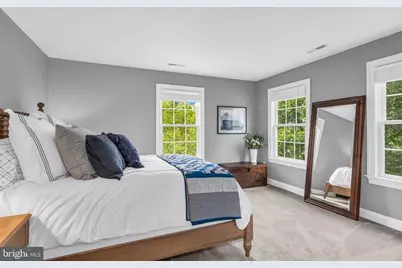
- Total Bedrooms: 4
- Bedrooms Upper: 3
- Bedrooms Main & Up: 1
Additional Information
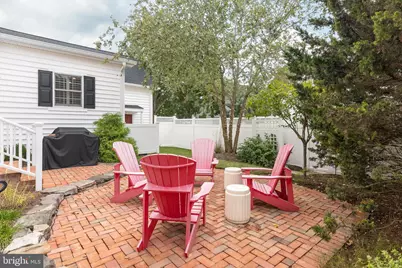
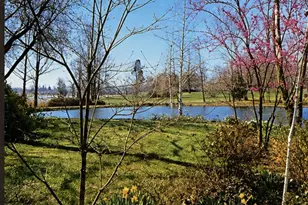
- Shared Amenities: Common Grounds, Jog/Walk Path, Picnic Area, Pier/Dock, Putting Green, Tennis Courts
Parking
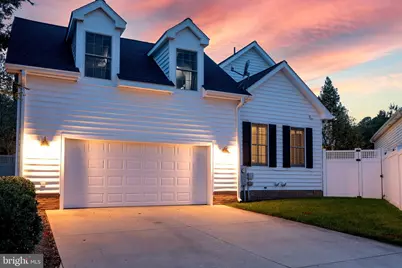
- Garage: Yes
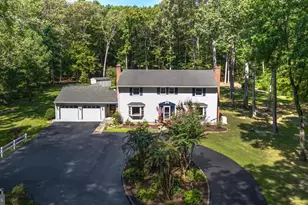
- Garage Spaces: 2
- Total Spaces: 2
- Parking Features: Concrete Driveway
- Parking Type: Attached Garage
- Garage Description: Garage - Side Entry
Location
- County: TALBOT
- Subdivision: COOKE'S HOPE VILLAGE
- Driving Directions: Rt 333/Oxford Road to left on Cooke's Hope Rd, left on Old Pasture, second left onto Hope Circle - house is on the right.
- City Limits: Yes
School Information
- School District: Talbot County Public Schools
Community
- Association: Yes
- Assoc. Name: COOKES HOPE HOMEOWNERS ASSOCIATION/ANN PHILLIPS
- Assoc. Fees Include: Common Area Maintenance, Snow Removal, Lawn Care Front
- Pets Allowed: Yes
- Pets: Cats OK, Dogs OK
Heating & Cooling
- Central air: Yes
- Cooling Type: Central A/C
- Cooling Fuel: Electric
- Heating Type: Forced Air
- Heating Fuel: Natural Gas
- Water Heater: Electric
Utilities
- Sewer: Public Sewer
- Water: Public
- Utility Description: Cable TV Available, Natural Gas Available, Electric Available
Structural Information
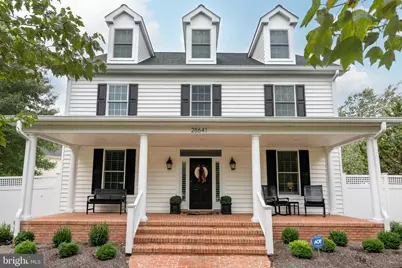
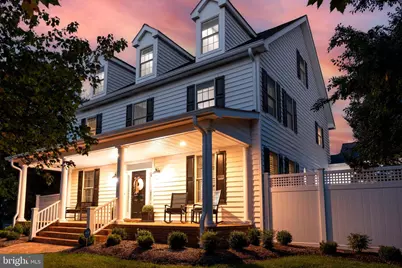
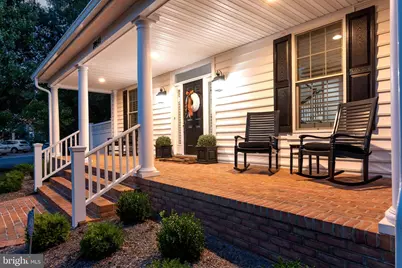
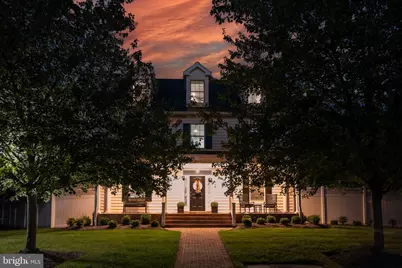
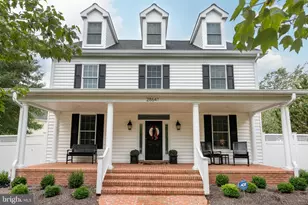
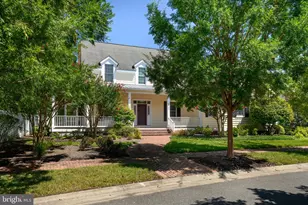
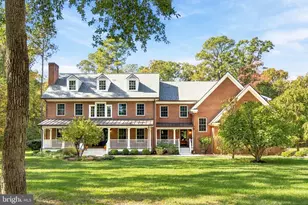
- Architectural Style: Federal
- Structure Type: Detached
- Construction: Vinyl Siding
- Foundation: Crawl Space
- Roof: Architectural Shingle
- Walls/Ceilings: Dry Wall
- Stories Description: Main, Upper 1
- Square Feet: 4,772
- Sq. Ft. Source: Assessor
- Living Area: 4,772 Sq. Ft.
- Finished Above Grnd: 4,772 Sq. Ft.
- Year Built: 2005
- Year Built Source: Estimated
Lot Features
- Lot Size (Acres): 0.22
- Lot Size (Sq. Ft.): 9,515
- Lot Size Source: Assessor
- Zoning: R
Financial Considerations
- Price Per Sq. Ft.: $250.42
- Association Fee: $756
- Assoc Fee Freq.: Quarterly
- Assessment Year: 2026
- City/TownTax: $4,666
- City/TownTax Freq: Annually
- County Tax: $7,152
- County Tax Freq: Annually
- Tax w/Assessment: $897,367
- Tax Amount: $11,818
- Tax Year: 2026
- Tax Total Finished Sq. Ft.: 4772
Disclosures and Reports
- Ownership: Fee Simple
- Lot Number: 131
Listed by TTR Sotheby's International Realty, Robert D Lacaze