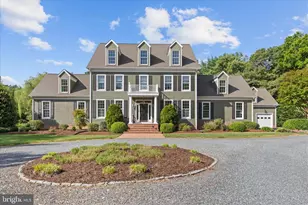
Full Property Details for 28751 Emanuel St
General
- Price: $1,295,000
- HOA FEE: $252/month
- Taxes: $10,176 (2025)
- Status: Active
- Type: Single Family
- Source: BrightMLSMidAtlantic
- MLS ID: MDTA2014916
- Updated: 9/9/2026
- Added to Site: 5 day(s) ago
Interior
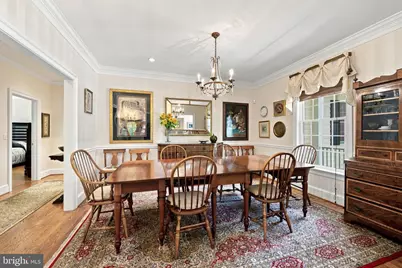
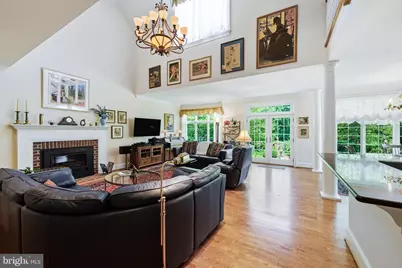
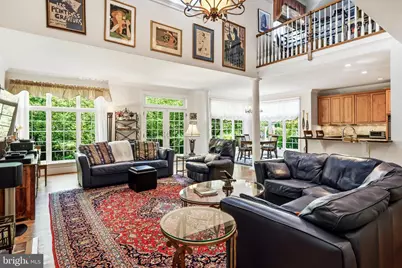
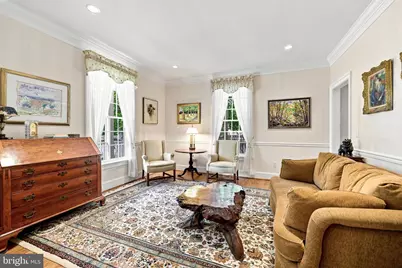
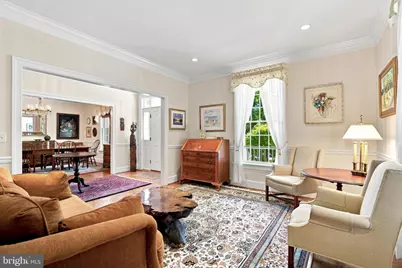
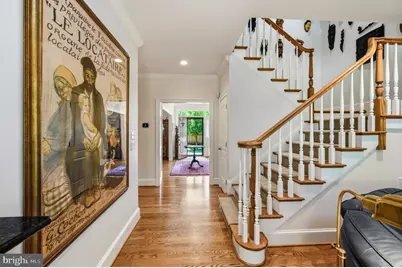
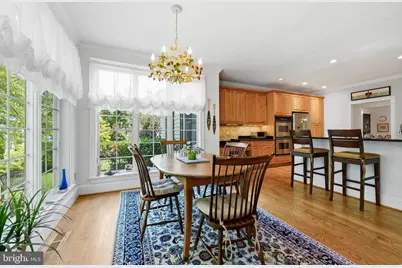
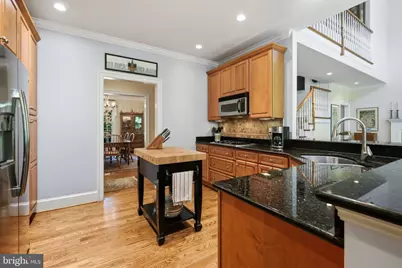
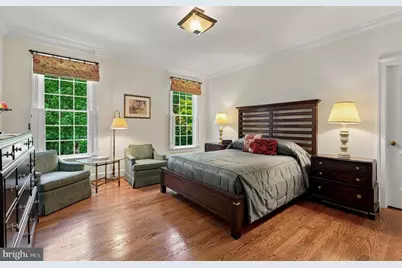
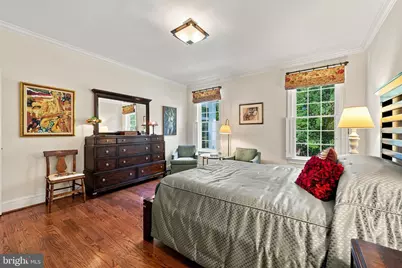
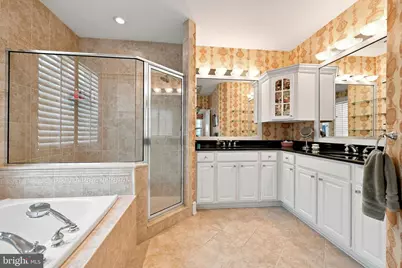
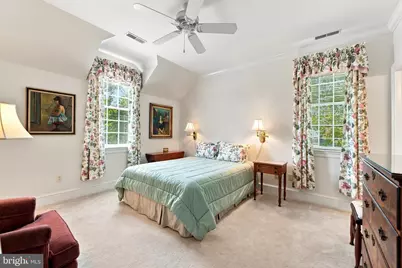
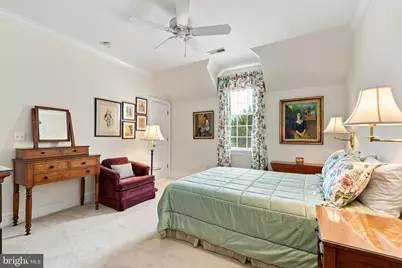
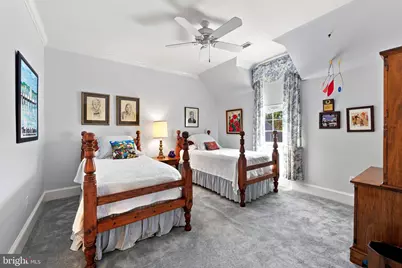
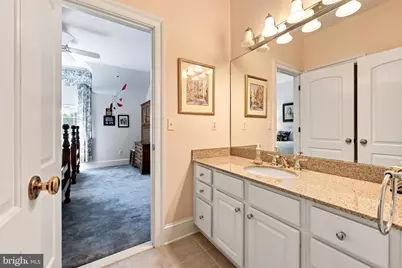
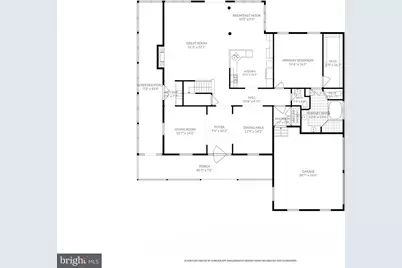
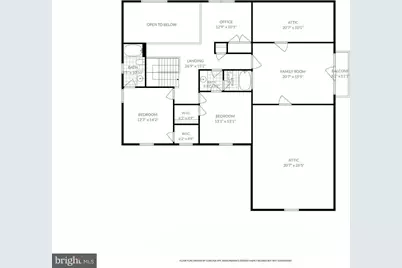
- Rooms/Areas: Living Room, Dining Room, Primary Bedroom, Bedroom 2, Bedroom 3, Kitchen, Family Room, Foyer, Breakfast Room, Great Room, Laundry, Office, Attic, Primary Bathroom, Full Bath, Screened Porch
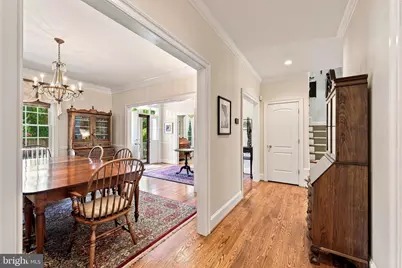
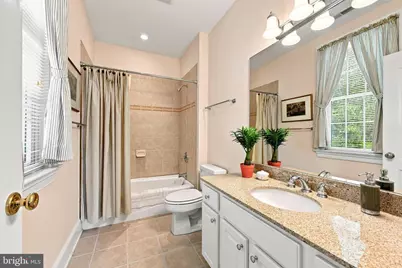
- Interior Features: Bathroom - Soaking Tub, Bathroom - Tub Shower, Bathroom - Walk-In Shower, Breakfast Area, Carpet, Chair Railings, Crown Moldings, Entry Level Bedroom, Family Room Off Kitchen, Formal/Separate Dining Room, Primary Bath(s), Recessed Lighting, Walk-in Closet(s), Window Treatments, Wood Floors
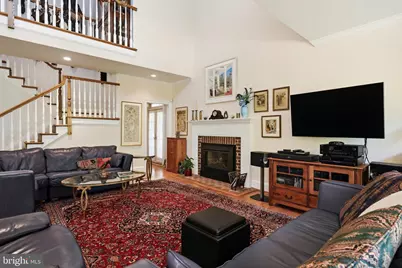
- Fireplace: Yes
- Number of Fireplaces: 1
- Fireplace(s): Fireplace - Glass Doors, Gas/Propane
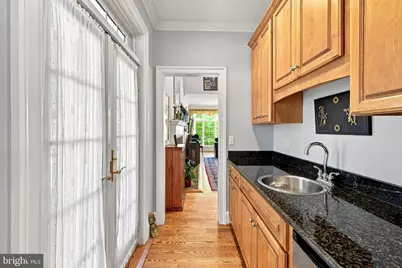
- Appliances: Built-In Microwave, Dryer, Water Heater, Washer, Cooktop, Dishwasher, Oven - Wall, Refrigerator, Oven/Range - Gas, Stainless Steel Appliances, Oven - Double
- Flooring: Carpet, Wood, Vinyl, Ceramic Tile
Rooms
- Total Bathrooms: 4
- Full Bathrooms: 3
- Half Bathrooms: 1
- Upper Floor Baths: 2
- Upper - Full Baths: 2
- Main Floor Baths: 2
- Main - Full Baths: 1
- Main - 1/2 Baths: 1
- Total Bedrooms: 3
- Bedrooms Upper: 2
- Bedrooms Main & Up: 1
- Laundry: Dryer In Unit, Has Laundry, Main Floor, Washer In Unit
Additional Information
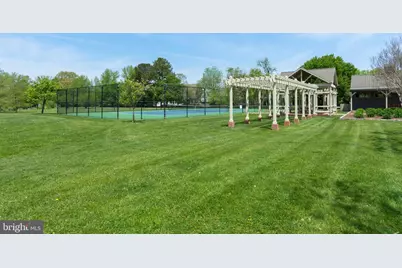
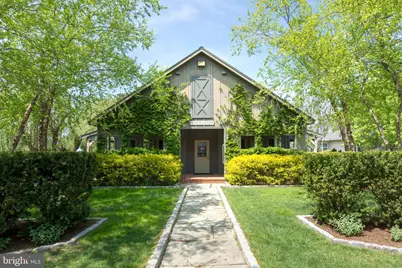
- Shared Amenities: Common Grounds, Dog Park, Jog/Walk Path, Tennis Courts, Water/Lake Privileges, Pickleball Courts, Meeting Room, Fitness Center
- Security/Safety: Motion Detectors, Security System, Smoke Detector
Exterior
- Exterior Features: Gutter System, Lawn Sprinkler
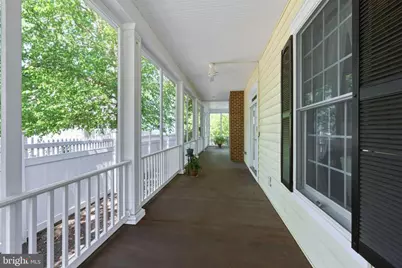
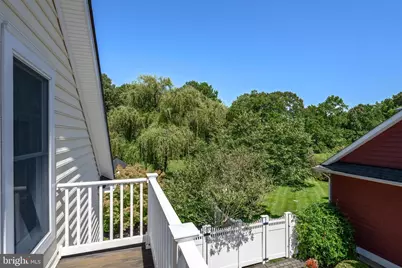
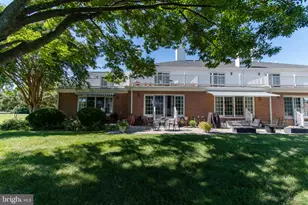
- Porch/Patio/Deck: Porch(es), Screened, Balcony, Patio(s)
Parking
- Garage: Yes
- Garage Spaces: 2
- Total Spaces: 2
- Parking Type: Attached Garage
- Garage Description: Garage - Side Entry, Garage Door Opener
Location
- Municipality: Easton
- County: TALBOT
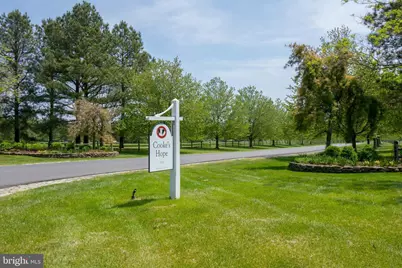
- Subdivision: COOKE'S HOPE
- Driving Directions: RT. 333 OXFORD ROAD TOWARDS OXFORD, LEFT ON COOKE'S HOPE ROAD, LEFT ON OLD PASTURE, LEFT ON EMANUEL STREET TO HOUSE ON RIGHT.
School Information
- School District: Talbot County Public Schools
Community
- Association: Yes
- Assoc. Name: COOKES HOPE HOMEOWNERS ASSOCIATION
- Assoc. Fees Include: Common Area Maintenance, Lawn Care Front, Management, Road Maintenance, Snow Removal, Trash
Heating & Cooling
- Central air: Yes
- Cooling Type: Central A/C
- Cooling Fuel: Electric
- Heating Type: Forced Air
- Heating Fuel: Natural Gas
- Water Heater: Electric
Utilities
- Sewer: Public Sewer
- Water: Public
Structural Information
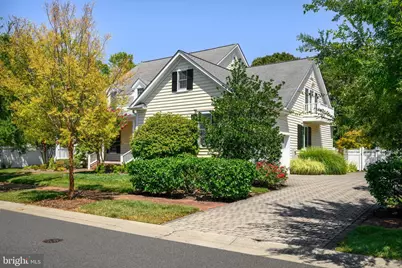
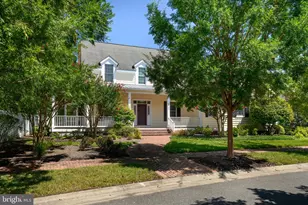
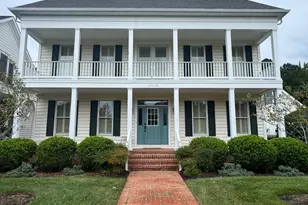
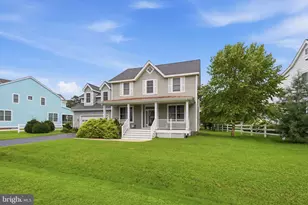
- Architectural Style: Colonial, Craftsman
- Structure Type: Detached
- Construction: Frame, Vinyl Siding
- Foundation: Crawl Space
- Walls/Ceilings: 9'+ Ceilings
- Stories Description: Main, Upper 1
- Square Feet: 3,755
- Sq. Ft. Source: Assessor
- Living Area: 3,755 Sq. Ft.
- Finished Above Grnd: 3,755 Sq. Ft.
- Year Built: 2005
- Year Built Source: Assessor
- Property Condition: Excellent
Additional Structures
Lot Features
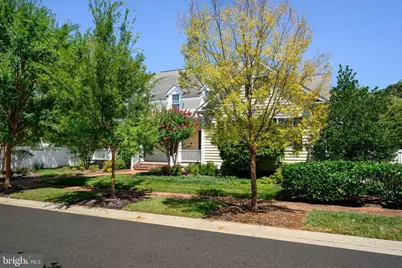
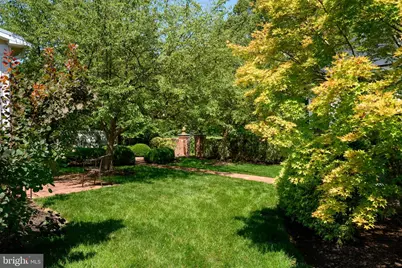
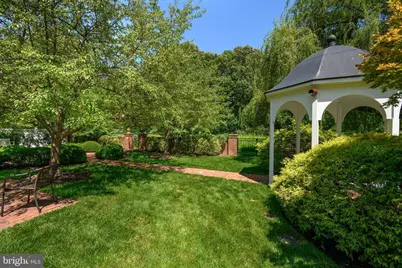
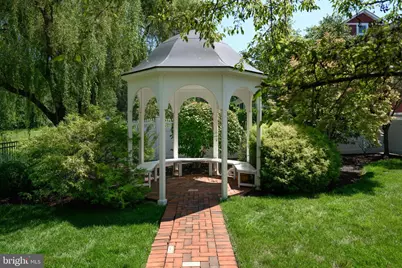
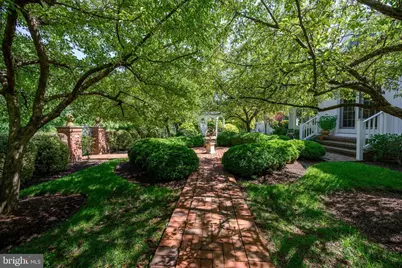
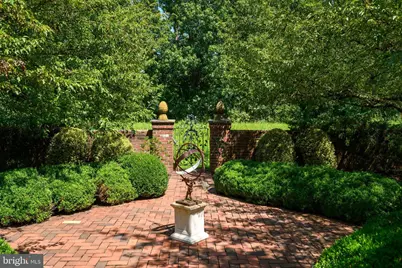
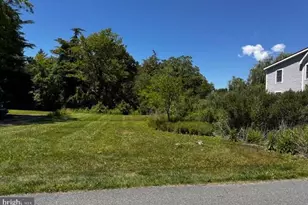
- Property View: Garden/Lawn, Park/Greenbelt
- Lot Size (Acres): 0.24
- Lot Size (Sq. Ft.): 10,650
- Lot Size Source: Assessor
- Street/Road Desc.: Black Top
- Zoning: R
- Lot Description: Adjoins - Open Space, Landscaping
- Fencing (Description): Decorative, Wrought Iron
Water Features
- Navigable Water: Yes
- Water Access: Yes
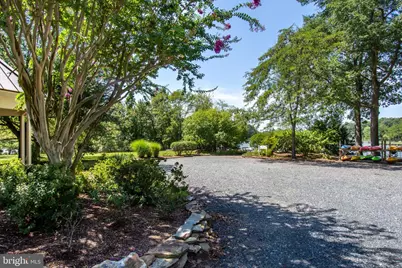
- Water Access Desc: Canoe/Kayak
- Water Front Type: River
- Water Front Name: Peachblossom Creek
- Docks: 1
- Non-Power Boats: 1
Financial Considerations
- Price Per Sq. Ft.: $344.87
- Association Fee: $252
- Assoc Fee Freq.: Monthly
- Assessment Year: 2026
- City/TownTax: $4,063
- City/TownTax Freq: Annually
- County Tax: $6,112
- County Tax Freq: Annually
- Tax w/Assessment: $857,267
- Tax Amount: $10,176
- Tax Year: 2025
- Tax Total Finished Sq. Ft.: 3755
Disclosures and Reports
- Ownership: Fee Simple
- Lot Number: 104
Listed by Benson & Mangold, LLC, Barbara C Watkins