This is a carousel with tiles that activate property listing cards. Use the previous and next buttons to navigate.
1/17
$749,900
This is a carousel with tiles that activate property listing cards. Use the previous and next buttons to navigate.
1/17
Property Description
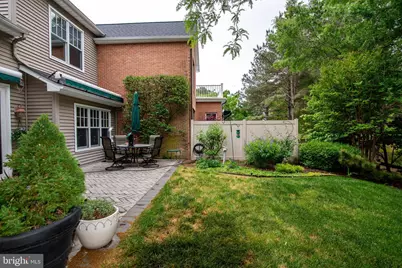
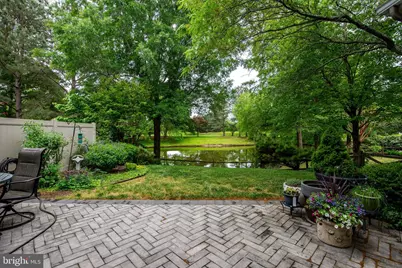
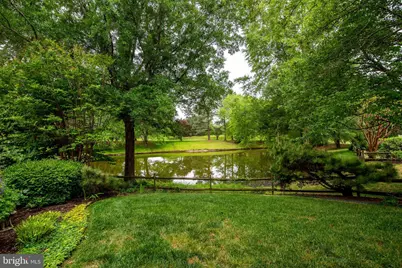
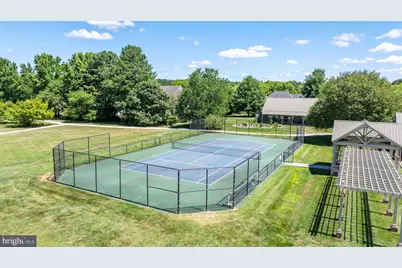
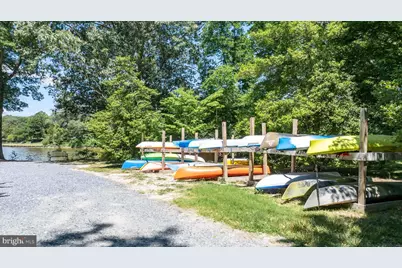
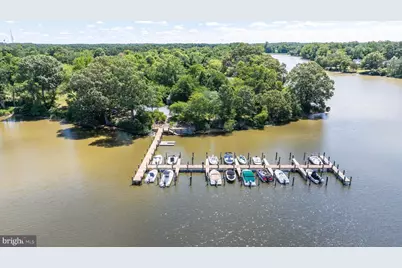
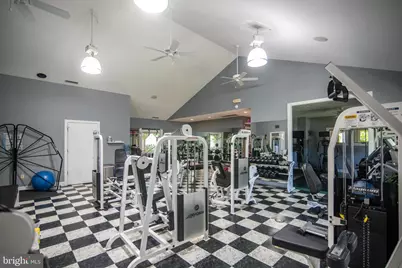
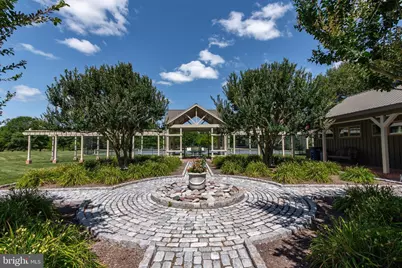
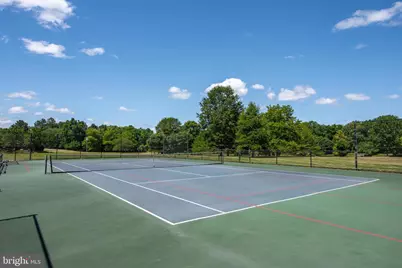
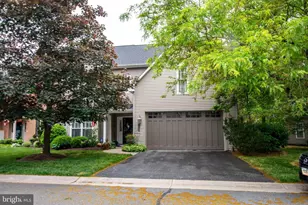
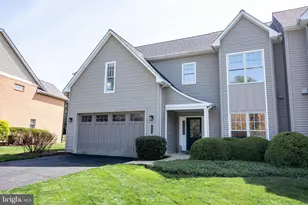
Nestled in the coveted Cooke's Hope community, 28839 Jasper Lane offers the perfect blend of comfort, charm, and scenic surroundings. This spacious end-unit townhome features 4 bedrooms and 2.5 baths, including a desirable first-floor primary suite with a walk-in closet and spa-like soaking tub designed for easy everyday living. The airy, light-filled interior is highlighted by a soaring vaulted ceiling in the living room, where a cozy gas fireplace creates a warm and welcoming focal point. A thoughtfully designed layout provides both functionality and flexibility, while the attached 2-car garage adds convenience. Out back, the home truly shines with a beautifully landscaped patio overlooking a peaceful pond setting - a rare and calming backdrop that adds to the property's unique appeal. The tranquil water views create an ideal setting for outdoor dining, quiet mornings, or simply enjoying the beauty of nature right from your backyard. As part of the beloved Cooke's Hope neighborhood, residents enjoy access to walking trails, scenic green spaces, ponds, tennis courts, a dog park, and a strong sense of community, all just moments from the shops, restaurants, and charm of historic Easton.
Full Property Details
Full Property Details for 28839 Jasper Ln
General
- Price: $749,900
- HOA FEE: $252/month
- HOA FEE FREQ.: Annually
- Taxes: $6,955 (2025)
- Status: Active
- Type: Townhouse
- Source: BrightMLSMidAtlantic
- MLS ID: MDTA2013790
- Updated: 5/14/2026
- Added to Site: 11 day(s) ago
Interior
- Rooms/Areas: Living Room, Dining Room, Primary Bedroom, Bedroom 2, Bedroom 3, Kitchen, Office, Bonus Room
- Interior Features: Bathroom - Soaking Tub, Bathroom - Stall Shower, Bathroom - Tub Shower, Carpet, Ceiling Fan(s), Combination Kitchen/Dining, Dining Area, Entry Level Bedroom, Floor Plan - Open, Kitchen - Eat-In, Primary Bath(s), Walk-in Closet(s), Wood Floors
- Fireplace: Yes
- Number of Fireplaces: 1
- Fireplace(s): Gas/Propane
- Appliances: Washer, Dryer, Dishwasher, Refrigerator, Microwave, Oven/Range - Electric
Rooms
Bathrooms
- Total Bathrooms: 3
- Full Bathrooms: 2
- Half Bathrooms: 1
- Upper Floor Baths: 1
- Upper - Full Baths: 1
- Main Floor Baths: 2
- Main - Full Baths: 1
- Main - 1/2 Baths: 1
Bedrooms
- Total Bedrooms: 4
- Bedrooms Upper: 3
- Bedrooms Main & Up: 1
Other Rooms
- Laundry: Main Floor
Exterior
- Porch/Patio/Deck: Patio(s)
Parking
- Garage: Yes
- Garage Spaces: 2
- Total Spaces: 2
- Parking Type: Attached Garage
- Garage Description: Garage - Front Entry
Location
- Municipality: Easton
- County: TALBOT
- Subdivision: COOKE'S HOPE VILLAGE
- Driving Directions: Oxford Rd, turn onto Cookes Hope Rd, turn left on Major Miles, turn left on Jasper Ln.
- City Limits: Yes
School Information
- School District: Talbot County Public Schools
Community
- Association: Yes
Heating & Cooling
- Central air: Yes
- Cooling Type: Central A/C
- Cooling Fuel: Electric
- Heating Type: Forced Air
- Heating Fuel: Natural Gas, Electric
- Water Heater: Electric
Utilities
- Sewer: Public Sewer
- Water: Public
Structural Information
- Architectural Style: Traditional
- Structure Type: End of Row/Townhouse
- Construction: Frame
- Foundation: Slab
- Stories Description: Main, Upper 1
- Square Feet: 2,531
- Sq. Ft. Source: Assessor
- Living Area: 2,531 Sq. Ft.
- Finished Above Grnd: 2,531 Sq. Ft.
- Year Built: 2001
- Year Built Source: Assessor
Lot Features
- Lot Size (Acres): 0.26
- Lot Size (Sq. Ft.): 11,300
- Lot Size Source: Assessor
- Zoning: PUD
Financial Considerations
- Price Per Sq. Ft.: $296.29
- Association Fee: $3,024
- Assoc Fee Freq.: Annually
- Assessment Year: 2026
- City/TownTax: $2,777
- City/TownTax Freq: Annually
- County Tax: $4,177
- County Tax Freq: Annually
- Tax w/Assessment: $593,633
- Tax Amount: $6,955
- Tax Year: 2025
- Tax Total Finished Sq. Ft.: 2531
Disclosures and Reports
- Ownership: Fee Simple
- Lot Number: 18
Listed by Benson & Mangold, LLC, Chuck V Mangold Jr.

Get Pre-Approved Today
Schools
Schools serving 28839 Jasper Ln
School District:Talbot County Public Schools
| Name | Grades | Distance |
|---|---|---|
White Marsh Elementary School, Trappe, MD 4322 Lovers Lane, Trappe, MD 21673 | PK-5 | 5 mi |
Easton Middle School 201 Peachblossom Road, Easton, MD 21601 | 6-8 | 1.5 mi |
Easton High School 723 Mecklenburg Avenue, Easton, MD 21601 | 9-12 | 1.2 mi |
Disclaimer:
School attendance boundaries provided by ATTOM Data Solutions and are for reference only. Contact the school directly to verify enrollment eligibility.
Price & Sales History for 28839 Jasper Ln
Date
Details
Price
Change
Source
5/14/2026
Listed
$749,900
125.53%
MLS
4/30/2001
Sold
$332,500
—
Public Record
Disclaimer: Historical sales information is derived from public records provided by the county offices. Information is not guaranteed and should be independently verified.
Tax History
Tax History for 28839 Jasper Ln
Year
Property Taxes
Change
Tax Assessment
Change
2025
$3,238
-3%
$534,067
13%
2023
$3,328
—
$474,500
2%
2023
$3,328
-38%
$465,000
2%
2022
$5,379
114%
$455,500
2%
2020
$2,508
1%
$446,000
2%
2021
$2,488
—
$438,800
2%
2020
$2,480
5%
$431,600
2%
2019
$2,367
6%
$424,400
—
2018
$2,226
4%
$424,400
—
2017
$2,132
2%
$424,400
-1%
2016
$2,092
2%
$429,100
—
2015
$2,060
3%
$429,100
—
2014
$2,000
—
$429,100
—
Disclaimer: Historical tax information is derived from public records provided by the county offices. Information is not guaranteed and should be independently verified.
Estimate the Cost
Estimate the Cost for 28839 Jasper Ln
28839 Jasper Lane, Easton, MD 21601 (MLS# MDTA2013790) is a Townhouse property with 4 bedrooms, 2 full bathrooms and 1 partial bathroom. 28839 Jasper Lane is currently listed for $749,900 and was received on May 14, 2026. Want to learn more about 28839 Jasper Lane? Do you have questions about finding other Townhouse real estate for sale in Easton? You can browse all Easton real estate or contact a Coldwell Banker agent to request more information.