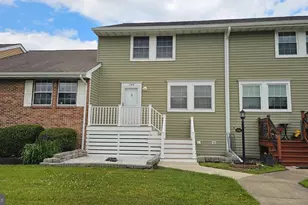
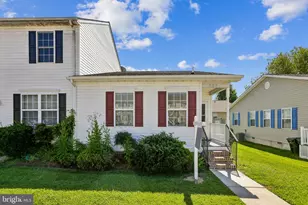
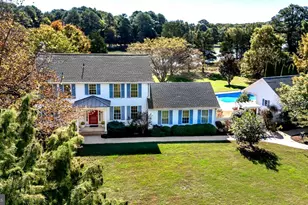
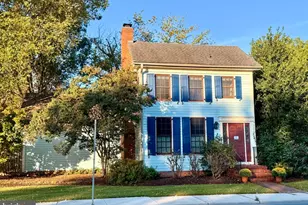
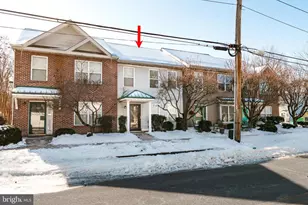
Full Property Details for 29595 Dutchmans Ln #4/104
General
- Sold For: $250,000
- Taxes: $2,519 (2026)
- Status: Closed
- Type: Townhouse
- Source: BrightMLSMidAtlantic
- MLS ID: MDTA2013830
- Added to Site: 145 day(s) ago
Interior
- Interior Features: Floor Plan - Traditional, Ceiling Fan(s), Family Room Off Kitchen
- Appliances: Dishwasher, Dryer, Exhaust Fan, Oven/Range - Electric, Range Hood, Refrigerator, Washer
- Flooring: Carpet, Laminate Plank, Vinyl
Rooms
- Total Bathrooms: 3
- Full Bathrooms: 3
- Upper Floor Baths: 2
- Upper - Full Baths: 2
- Main Floor Baths: 1
- Main - Full Baths: 1
- Total Bedrooms: 2
- Bedrooms Upper: 2
Additional Information
- Shared Amenities: Common Grounds
Exterior
- Exterior Features: Sidewalks
- Porch/Patio/Deck: Balcony, Deck(s)
Parking
- Garage: Yes
- Garage Spaces: 2
- Assigned Spaces: 1
- Total Spaces: 2
- Parking Features: Assigned, Paved Parking
- Parking Type: Attached Garage
- Garage Description: Garage Door Opener, Garage - Rear Entry, Basement Garage, Inside Access, Oversized
Location
- Municipality: Easton
- County: TALBOT
- Subdivision: STONEY RIDGE
- Building Name: STONEY RIDGE
- Driving Directions: Rt 50 turn East on Dutchmans Lane to 29595 Stoney Ridge community sign on the right. Unit 104 on the Right. Sign posted in the window.
- City Limits: Yes
School Information
- School District: Talbot County Public Schools
- High School: Easton
Community
- Assoc. Fees Include: Ext Bldg Maint, Insurance, Road Maintenance, Lawn Maintenance, Trash, Reserve Funds
Heating & Cooling
- Central air: Yes
- Cooling Type: Ceiling Fan(s), Central A/C, Heat Pump(s)
- Cooling Fuel: Electric
- Heating Type: Heat Pump(s)
- Heating Fuel: Electric
- Water Heater: Electric
Utilities
- Sewer: Public Sewer
- Water: Public
Structural Information
- Architectural Style: Other
- Structure Type: Interior Row/Townhouse
- Builder: CORBIN
- Construction: Vinyl Siding
- Basement: Yes
- Basement Entrance: Yes
- Basement Desc.: Rear Entrance, Connecting Stairway, Garage Access
- Foundation: Block
- Doors: Storm, Sliding Glass
- Stories Description: Lower 1, Lower 2, Main, Upper 1, Upper 2
- Square Feet: 2,376
- Sq. Ft. Source: Assessor
- Living Area: 1,584 Sq. Ft.
- Finished Above Grnd: 1,584 Sq. Ft.
- Year Built: 1987
- Year Built Source: Assessor
Lot Features
- Zoning: CONDOMINIUM
- Lot Description: Backs - Open Common Area
Financial Considerations
- Price Per Sq. Ft.: $167.3
- Assessment Year: 2026
- City/TownTax: $1,006
- City/TownTax Freq: Annually
- County Tax: $1,513
- County Tax Freq: Annually
- Tax w/Assessment: $209,833
- Tax Amount: $2,519
- Tax Year: 2026
- Terms: Standard Sale
- Tax Total Finished Sq. Ft.: 1584
Disclosures and Reports
- Ownership: Condominium
- Section: A
Listed by Meredith Fine Properties, Traci L Jordan
Sold by Unrepresented, Unrepresented