This is a carousel with tiles that activate property listing cards. Use the previous and next buttons to navigate.
1/35
$499,000 Just Listed
This is a carousel with tiles that activate property listing cards. Use the previous and next buttons to navigate.
1/35
Property Description
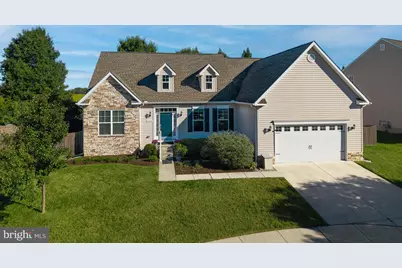
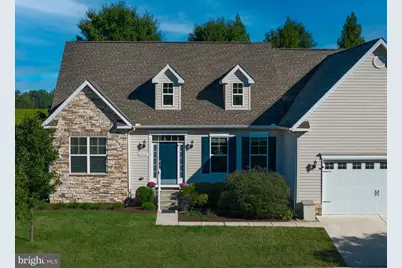
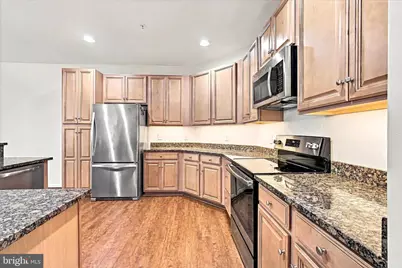
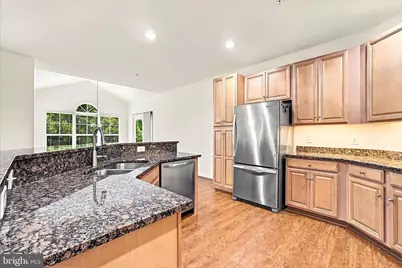
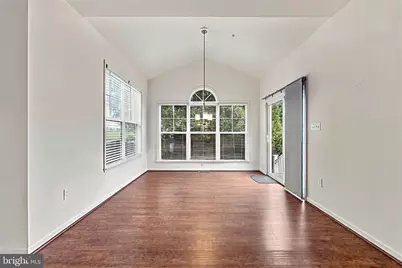
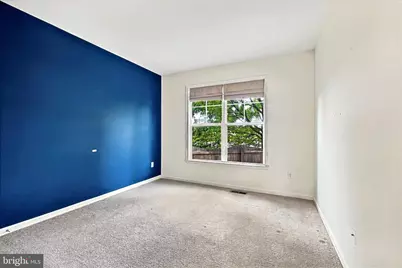
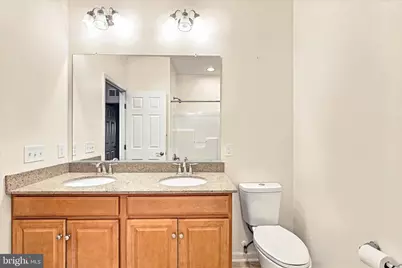
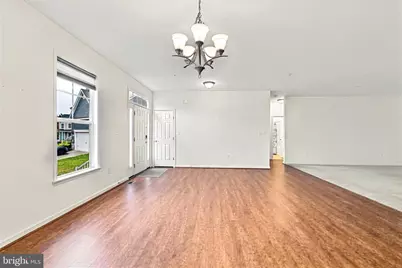
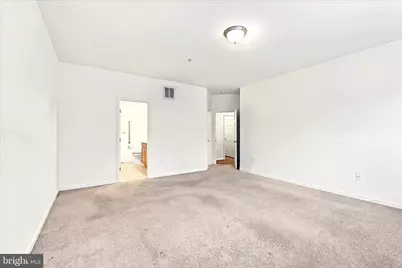
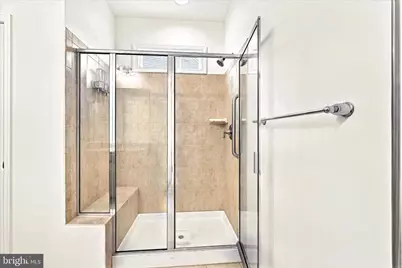
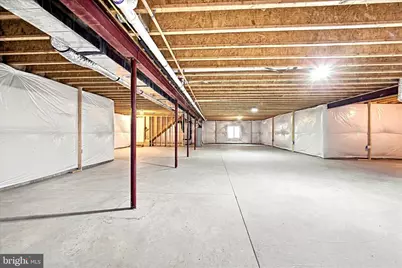
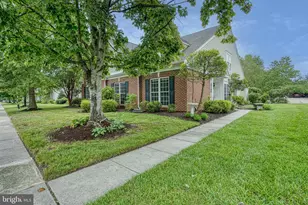
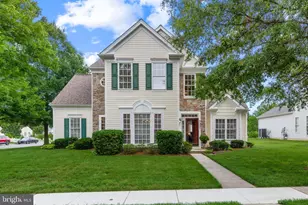
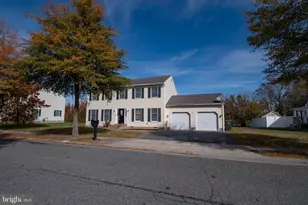
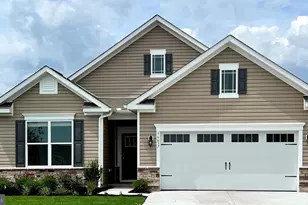
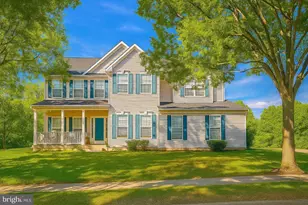
Discover refined one"‘story living enhanced by a full, pristine, ready"‘to"‘customize basement in this beautifully maintained three"‘bedroom residence in Easton. The home's taupe facade, enriched with stone and blue architectural accents, pairs elegantly with vibrant landscaping for standout curb appeal. The main level offers a thoughtfully designed layout: three bedrooms, two full baths, a gracious family room with gas fireplace, formal dining room, sunlit breakfast area, and a chef's kitchen appointed with granite surfaces and extensive cabinetry. A well"‘placed laundry/mudroom adds convenience. Downstairs, the impressive 2,224"‘square"‘foot basement provides exceptional potential-cool year"‘round and easily adaptable for additional living space, including a bedroom with egress, recreation areas, or specialty rooms. Exterior highlights include a two"‘car garage, paved drive, sidewalks, and a fully fenced backyard ideal for privacy and outdoor enjoyment. A large patio off the kitchen/breakfast area creates a perfect setting for entertaining. Hunters Mill also offers a neighborhood park with children's play equipment. Just five minutes from downtown Easton, this home places you near acclaimed dining, cultural venues such as the Avalon Theatre and Academy Art Museum, boutique and specialty shopping, and nationally recognized festivals including Waterfowl and Plein Air. Saint Michaels and Oxford are just fifteen minutes away, not to mention the 28 public water landings and boat ramps around Talbot County for boating, fishing and waterfront access!
Full Property Details
Full Property Details for 29752 Gabler Ct
General
- Price: $499,000
- HOA FEE: $46/month
- HOA FEE FREQ.: Quarterly
- Taxes: $6,168 (2026)
- Status: Active
- Type: Single Family
- Source: BrightMLSMidAtlantic
- MLS ID: MDTA2015358
- Updated: Today (10/12/2026)
- Added to Site: Today
Interior
- Rooms/Areas: Dining Room, Primary Bedroom, Bedroom 2, Bedroom 3, Kitchen, Family Room, Basement, Breakfast Room, Laundry, Bathroom 2, Primary Bathroom
- Interior Features: Attic
- Fireplace: Yes
- Number of Fireplaces: 1
- Fireplace(s): Gas/Propane
- Appliances: Built-In Microwave
- Flooring: Luxury Vinyl Plank, Carpet
Rooms
Bathrooms
- Total Bathrooms: 2
- Full Bathrooms: 2
- Main Floor Baths: 2
- Main - Full Baths: 2
Bedrooms
- Total Bedrooms: 3
- Bedrooms Main & Up: 3
Other Rooms
- Laundry: Main Floor
Additional Information
- Shared Amenities: Common Grounds
Exterior
- Exterior Features: Bump-outs, Flood Lights, Gutter System, Sidewalks, Street Lights, Other
- Porch/Patio/Deck: Patio(s)
Parking
- Garage: Yes
- Garage Spaces: 2
- Total Spaces: 3
- Parking Features: Paved Driveway
- Parking Type: Attached Garage, Driveway, On Street
- Garage Description: Garage - Front Entry, Garage Door Opener, Inside Access
Location
- County: TALBOT
- Subdivision: HUNTERS MILL
- Cross Streets: Captain Adomouski
- Driving Directions: From Rt 50 in Easton take Matthewstown Rd (Rt 328) past Mile Post Drive. Take next right into Hunters Mill. Right at stop sign, proceed take next right on Gabler Ct. 2nd home on right, sign on property,
- Direction Faces: South
- City Limits: Yes
School Information
- School District: Talbot County Public Schools
- Elementary School: Chapel
- Middle School: Easton
- High School: Easton
Community
- Association: Yes
- Assoc. Name: HUNTERS MILL HOA
- Assoc. Fees Include: Common Area Maintenance
- Pets Allowed: Yes
- Pets: Cats OK, Dogs OK
Heating & Cooling
- Central air: Yes
- Cooling Type: Central A/C, Heat Pump(s), Ceiling Fan(s)
- Cooling Fuel: Electric
- Heating Type: Forced Air, Hot Water
- Heating Fuel: Natural Gas
- Water Heater: Electric, Instant Hot Water
Utilities
- Sewer: Public Sewer
- Water: Public
- Utility Description: Cable TV, Natural Gas Available, Sewer Available, Water Available, Electric Available
Structural Information
- Architectural Style: Ranch/Rambler, Contemporary
- Structure Type: Detached
- Builder: American Craftsman Construction
- Construction: Stick Built, Vinyl Siding, Other
- Basement: Yes
- Basement Desc.: Daylight, Full, Interior Access, Poured Concrete, Rough Bath Plumb, Space For Rooms, Sump Pump, Windows
- Foundation: Block
- Roof: Shingle, Asphalt
- Walls/Ceilings: Dry Wall, Cathedral Ceilings
- Entry Floor Number: 1
- Stories/Levels: 1
- Stories Description: Lower 1, Main
- Square Feet: 4,972
- Sq. Ft. Source: Estimated
- Living Area: 2,244 Sq. Ft.
- Finished Above Grnd: 2,244 Sq. Ft.
- Unfin. Above Grnd: 484 Sq. Ft.
- Year Built: 2018
- Year Built Source: Assessor
- Property Condition: Excellent
Unit Information
- Unit Floor in Bldg.: 1
Lot Features
- Property View: Garden/Lawn
- Lot Size (Acres): 0.34
- Lot Size (Sq. Ft.): 14,810
- Lot Size Source: Estimated
- Zoning: R-10A
- Lot Description: Cul-de-sac, SideYard(s), Rear Yard, Front Yard
- Fencing (Description): Partially, Rear
Financial Considerations
- Price Per Sq. Ft.: $222.37
- Association Fee: $137
- Assoc Fee Freq.: Quarterly
- Assessment Year: 2026
- City/TownTax: $2,435
- City/TownTax Freq: Annually
- County Tax: $3,732
- County Tax Freq: Annually
- Tax w/Assessment: $468,300
- Tax Amount: $6,168
- Tax Year: 2026
- Tax Total Finished Sq. Ft.: 2244
Disclosures and Reports
- Ownership: Fee Simple
- Lot Number: 26
Listed by Benson & Mangold, LLC, Janet R Larson

Get Pre-Approved Today
Schools
Schools serving 29752 Gabler Ct
School District:Talbot County Public Schools
| Name | Grades | Distance |
|---|---|---|
Easton Elementary School 307 Glenwood Avenue, Easton, MD 21601 | PK-5 | 2.4 mi |
Easton Middle School 201 Peachblossom Road, Easton, MD 21601 | 6-8 | 2.4 mi |
Easton High School 723 Mecklenburg Avenue, Easton, MD 21601 | 9-12 | 2.4 mi |
Disclaimer:
School attendance boundaries provided by ATTOM Data Solutions and are for reference only. Contact the school directly to verify enrollment eligibility.
Price & Sales History for 29752 Gabler Ct
Date
Details
Price
Change
Source
10/12/2026
Listed
$499,000
3.96%
MLS
9/15/2022
Sold
$480,000
—
Public Record
Disclaimer: Historical sales information is derived from public records provided by the county offices. Information is not guaranteed and should be independently verified.
Tax History
Tax History for 29752 Gabler Ct
Year
Property Taxes
Change
Tax Assessment
Change
2026
$3,160
13%
$468,300
9%
2023
$2,791
—
$428,500
10%
2023
$2,791
—
$388,700
1%
2023
$2,791
-38%
$386,233
1%
2022
$4,532
104%
$383,767
1%
2020
$2,218
1%
$381,300
6%
2021
$2,199
6%
$359,867
6%
2020
$2,068
11%
$338,433
7%
2019
$1,855
288%
$317,000
264%
2018
$478
4%
$87,000
—
2017
$458
-2%
$87,000
-4%
2016
$469
2%
$91,000
—
2015
$461
3%
$91,000
—
2014
$448
—
$91,000
—
Disclaimer: Historical tax information is derived from public records provided by the county offices. Information is not guaranteed and should be independently verified.
Estimate the Cost
Estimate the Cost for 29752 Gabler Ct
29752 Gabler Court, Easton, MD 21601 (MLS# MDTA2015358) is a Single Family property with 3 bedrooms and 2 full bathrooms. 29752 Gabler Court is currently listed for $499,000 and was received on October 12, 2026. Want to learn more about 29752 Gabler Court? Do you have questions about finding other Single Family real estate for sale in Easton? You can browse all Easton real estate or contact a Coldwell Banker agent to request more information.