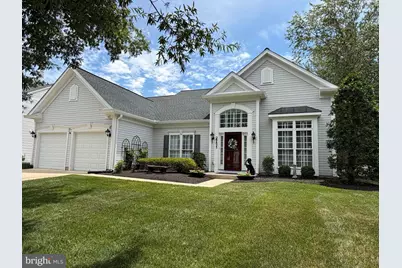
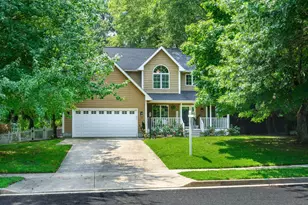
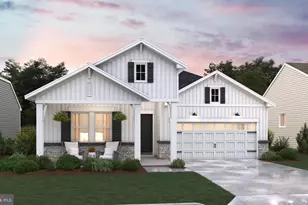
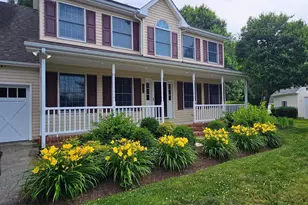
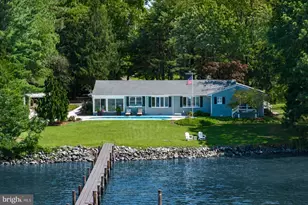
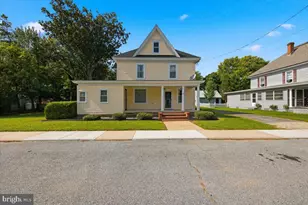
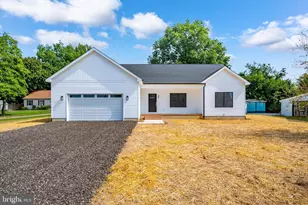
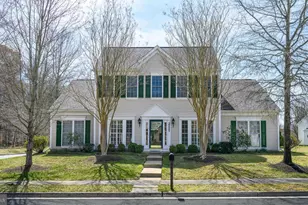
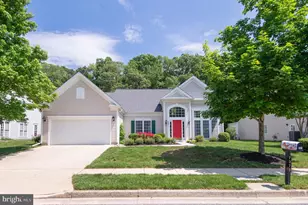
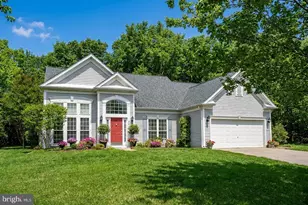
Full Property Details for 29825 Hillary Ave
General
- Sold For: $569,000
- HOA FEE: $200/month
- HOA FEE FREQ.: Quarterly
- Taxes: $5,960 (2025)
- Status: Closed
- Type: Single Family
- Source: BrightMLSMidAtlantic
- MLS ID: MDTA2014184
- Added to Site: 113 day(s) ago
Interior
- Rooms/Areas: Living Room, Dining Room, Primary Bedroom, Bedroom 2, Bedroom 3, Family Room, Foyer, Breakfast Room, Sun/Florida Room, Primary Bathroom, Full Bath, Half Bath
- Interior Features: Bathroom - Soaking Tub, Bathroom - Stall Shower, Breakfast Area, Built-Ins, Carpet, Ceiling Fan(s), Entry Level Bedroom, Family Room Off Kitchen, Formal/Separate Dining Room, Kitchen - Gourmet, Primary Bath(s), Pantry, Recessed Lighting, Upgraded Countertops, Walk-in Closet(s), Wood Floors, Window Treatments
- Fireplace: Yes
- Number of Fireplaces: 1
- Fireplace(s): Mantel(s)
- Appliances: Built-In Microwave, Cooktop, Dishwasher, Dryer, Exhaust Fan, Oven - Wall, Oven - Single, Refrigerator, Washer, Water Heater
- Flooring: Hardwood, Carpet, Ceramic Tile
Rooms
- Total Bathrooms: 3
- Full Bathrooms: 2
- Half Bathrooms: 1
- Upper Floor Baths: 1
- Upper - Full Baths: 1
- Main Floor Baths: 2
- Main - Full Baths: 1
- Main - 1/2 Baths: 1
- Total Bedrooms: 3
- Bedrooms Upper: 2
- Bedrooms Main & Up: 1
- Laundry: Has Laundry, Main Floor, Washer In Unit, Dryer In Unit
Additional Information
- Shared Amenities: Billiard Room, Club House, Fitness Center, Common Grounds, Exercise Room, Game Room, Library, Meeting Room, Party Room, Pickleball Courts, Pool - Outdoor, Putting Green, Retirement Community, Recreational Center, Shuffleboard, Tennis Courts
- Shared Pool: Yes
- Pool: Yes
Exterior
- Exterior Features: BBQ Grill, Sidewalks, Underground Lawn Sprinkler
- Porch/Patio/Deck: Patio(s)
Parking
- Garage: Yes
- Garage Spaces: 2
- Total Spaces: 4
- Parking Features: Concrete Driveway
- Parking Type: Attached Garage, Driveway
- Garage Description: Garage - Front Entry
Location
- Municipality: Easton
- County: TALBOT
- Subdivision: EASTON CLUB EAST
- Driving Directions: Rt 50 to Dutchmans Lane, take second entrance into Easton Club East / Chesapeake by del Webb onto Seth Drive, right on Sullivan , left on Hillary Ave. House on right. Backs to woods. Sign posted.
- Location Details: Pond
- City Limits: Yes
School Information
- School District: Talbot County Public Schools
Community
- Association: Yes
- Assoc. Name: EASTON CLUB EAST
- Assoc. Fees Include: Common Area Maintenance, Lawn Maintenance, Management, Pool(s), Reserve Funds, Snow Removal
- Adult Community: Yes
Heating & Cooling
- Central air: Yes
- Cooling Type: Central A/C, Ceiling Fan(s)
- Cooling Fuel: Electric
- Heating Type: Forced Air
- Heating Fuel: Natural Gas
- Water Heater: Electric
Utilities
- Sewer: Public Sewer
- Water: Public
Structural Information
- Architectural Style: Colonial
- Structure Type: Detached
- Construction: Other
- Foundation: Slab
- Walls/Ceilings: 9'+ Ceilings, Cathedral Ceilings
- Doors: Storm, Sliding Glass
- Stories Description: Main, Upper 1
- Square Feet: 2,739
- Sq. Ft. Source: Assessor
- Living Area: 2,739 Sq. Ft.
- Finished Above Grnd: 2,739 Sq. Ft.
- Year Built: 2006
- Year Built Source: Assessor
- Property Condition: Excellent
Lot Features
- Property View: Garden/Lawn, Pond
- Lot Size (Acres): 0.25
- Lot Size (Sq. Ft.): 10,958
- Lot Size Source: Assessor
- Street/Road Desc.: Paved
- Zoning: R
- Lot Description: Landscaping, Backs - Open Common Area, Pond
- Fencing (Description): Invisible
Water Features
Financial Considerations
- Price Per Sq. Ft.: $207.74
- Association Fee: $600
- Assoc Fee Freq.: Quarterly
- Assessment Year: 2026
- City/TownTax: $2,380
- City/TownTax Freq: Annually
- County Tax: $3,580
- County Tax Freq: Annually
- Tax w/Assessment: $494,700
- Tax Amount: $5,960
- Tax Year: 2025
- Terms: Standard Sale
- Tax Total Finished Sq. Ft.: 2739
Disclosures and Reports
- Ownership: Fee Simple
- Exclusions: all flower pots, dragonfly sculpture, yard statuary, birdfeeders,
- Inclusions: Gas grill, fountain in flower bed., attic shelving and bookcases, white cabinets in garage, dyson vacuum in garage.
- Lot Number: 350
Listed by Benson & Mangold, LLC, Barbara C Watkins
Sold by Keller Williams Select Realtors of Cambridge, Mary L Mabry