This is a carousel with tiles that activate property listing cards. Use the previous and next buttons to navigate.
1/72
$799,999
This is a carousel with tiles that activate property listing cards. Use the previous and next buttons to navigate.
1/72
Property Description
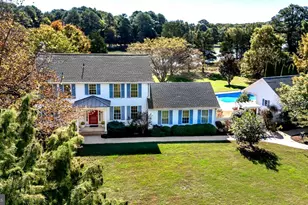
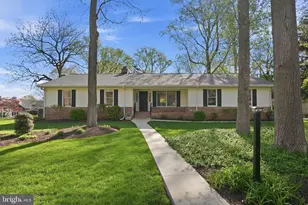
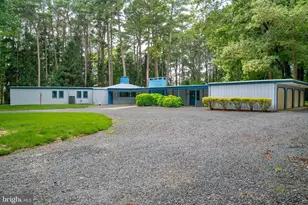
Positioned along the picturesque 5th fairway of the prestigious Talbot Country Club, this comprehensively renovated Easton residence blends timeless Eastern Shore charm with elevated modern design. Privately set on beautifully landscaped grounds with sweeping golf course vistas, the property offers refined one-level living in one of Talbot County's most desirable country club settings. Thoughtfully reimagined from top to bottom, the home showcases a sophisticated, light-filled interior highlighted by white oak hardwood flooring throughout, curated West Elm lighting, custom millwork, and seamless indoor-outdoor flow. A dramatic 15-foot sliding glass door anchors the rear living spaces, opening effortlessly to the expansive terrace and manicured grounds beyond. At the center of the home is a stunning designer kitchen featuring Borghini Gold quartz countertops, custom cabinetry, premium GE Profile appliances, a 36-inch Verona range, beverage refrigeration, floating wood shelving, and an oversized center island designed for both entertaining and everyday living. Kohler faucets and fixtures throughout the home further elevate the carefully curated finish package. The gracious living room is centered around a striking marble fireplace surround with custom built-ins, creating a warm yet sophisticated focal point for gathering and entertaining. The thoughtfully designed floor plan offers generously sized bedrooms, beautifully renovated baths, and a spacious primary suite retreat with a boutique hotel feel. Beyond the cosmetic renovation, the property also benefits from a brand-new septic system and freshly refreshed gravel driveway, providing both style and peace of mind in equal measure. Combining understated luxury, turnkey condition, and premier golf course positioning just minutes from downtown Easton's celebrated restaurants, boutiques, galleries, and waterfront amenities, this exceptional offering captures the very best of Eastern Shore living.
Full Property Details
Full Property Details for 6524 Oxford Rd
General
- Price: $799,999
- Taxes: $3,948 (2026)
- Status: Active
- Type: Single Family
- Source: BrightMLSMidAtlantic
- MLS ID: MDTA2013784
- Updated: 6/22/2026
- Added to Site: 60 day(s) ago
Interior
- Rooms/Areas: Living Room, Dining Room, Primary Bedroom, Bedroom 2, Bedroom 3, Kitchen, Family Room, Foyer, Laundry, Primary Bathroom, Full Bath
Rooms
Bathrooms
- Total Bathrooms: 2
- Full Bathrooms: 2
- Main Floor Baths: 2
- Main - Full Baths: 2
Bedrooms
- Total Bedrooms: 3
- Bedrooms Main & Up: 3
Parking
- Garage: Yes
- Garage Spaces: 2
- Total Spaces: 2
- Parking Type: Off Street, Attached Garage
- Garage Description: Garage Door Opener
Location
- County: TALBOT
- Subdivision: CANTERBURY
- Driving Directions: Oxford Road to right at 6524 Oxford Road.
School Information
- School District: Talbot County Public Schools
Heating & Cooling
- Central air: Yes
- Cooling Type: Heat Pump(s), Central A/C
- Cooling Fuel: Electric
- Heating Type: Heat Pump(s)
- Heating Fuel: Electric
- Water Heater: Electric
Utilities
- Sewer: Private Septic Tank
- Water: Well
Structural Information
- Architectural Style: Ranch/Rambler
- Structure Type: Detached
- Construction: Brick
- Basement: Yes
- Basement Desc.: Sump Pump
- Foundation: Crawl Space
- Roof: Shingle
- Stories Description: Main
- Square Feet: 1,891
- Sq. Ft. Source: Assessor
- Living Area: 1,891 Sq. Ft.
- Finished Above Grnd: 1,891 Sq. Ft.
- Year Built: 1975
- Year Built Source: Assessor
Lot Features
- Property View: Golf Course, Scenic Vista
- Lot Size (Acres): 0.9
- Lot Size (Sq. Ft.): 39,204
- Lot Size Source: Estimated
- Zoning: R
- Lot Description: Landscaping
Financial Considerations
- Price Per Sq. Ft.: $423.06
- Tax w/Assessment: $453,000
- Tax Amount: $3,948
- Tax Year: 2026
Disclosures and Reports
- Ownership: Fee Simple
Listed by Benson & Mangold, LLC, C Edwin W Mangold
Get Pre-Approved Today
Schools
Schools serving 6524 Oxford Rd
School District:Talbot County Public Schools
| Name | Grades | Distance |
|---|---|---|
White Marsh Elementary School, Trappe, MD 4322 Lovers Lane, Trappe, MD 21673 | PK-5 | 4.3 mi |
Easton Middle School 201 Peachblossom Road, Easton, MD 21601 | 6-8 | 2.5 mi |
Easton High School 723 Mecklenburg Avenue, Easton, MD 21601 | 9-12 | 2.3 mi |
Disclaimer:
School attendance boundaries provided by ATTOM Data Solutions and are for reference only. Contact the school directly to verify enrollment eligibility.
Price & Sales History for 6524 Oxford Rd
Date
Details
Price
Change
Source
6/22/2026
Price Reduced
$799,999
-5.77%
MLS
6/02/2026
Price Reduced
$849,000
-5.14%
MLS
5/12/2026
Listed
$895,000
123.75%
MLS
7/16/2010
Sold
$400,000
—
Public Record
Disclaimer: Historical sales information is derived from public records provided by the county offices. Information is not guaranteed and should be independently verified.
Tax History
Tax History for 6524 Oxford Rd
Year
Property Taxes
Change
Tax Assessment
Change
2025
$3,557
9%
$431,433
5%
2023
$3,252
—
$409,867
6%
2023
$3,252
6%
$388,300
—
2022
$3,077
6%
$387,567
—
2020
$2,907
1%
$386,833
—
2021
$2,883
—
$386,100
1%
2020
$2,881
3%
$383,733
1%
2019
$2,784
5%
$381,367
1%
2018
$2,648
4%
$379,000
—
2017
$2,558
2%
$379,000
—
2016
$2,516
-4%
$379,000
-6%
2015
$2,629
2%
$402,100
—
2014
$2,569
—
$402,100
—
Disclaimer: Historical tax information is derived from public records provided by the county offices. Information is not guaranteed and should be independently verified.
Estimate the Cost
Estimate the Cost for 6524 Oxford Rd
6524 Oxford Road, Easton, MD 21601 (MLS# MDTA2013784) is a Single Family property with 3 bedrooms and 2 full bathrooms. 6524 Oxford Road is currently listed for $799,999 and was received on May 12, 2026. Want to learn more about 6524 Oxford Road? Do you have questions about finding other Single Family real estate for sale in Easton? You can browse all Easton real estate or contact a Coldwell Banker agent to request more information.