This is a carousel with tiles that activate property listing cards. Use the previous and next buttons to navigate.
1/1
$1,500,000
This is a carousel with tiles that activate property listing cards. Use the previous and next buttons to navigate.
1/1
Property Description
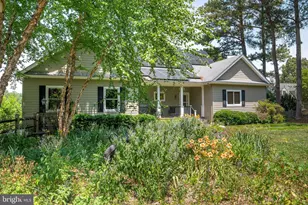
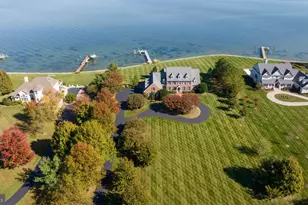
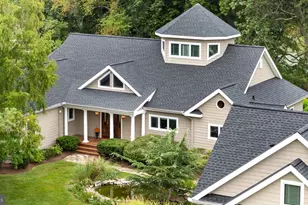
This 1950's Eastern Shore Cape Cod, embodies peaceful and sophisticated waterfront allure while offering picturesque views along the Tred Avon River. The well-established tree-lined property provides a perfect blend of privacy and accessibility, whether sipping coffee on the screened-in porch during sunrise or toasting a glass of wine at sunset on your private dock - it feels like vacation everyday, at home. The current owners have tended to and upgraded this home for the past 40 years, preserving its original charm while updating to meet the standards of today's amenities. The first floor boasts panoramic views of the river, from the moment you enter the foyer. With floor to ceiling windows, nature is on display in this bright, open-concept residence. The kitchen flows seamlessly into the living room, framed above with vaulted ceilings, sky lights, and exposed beams. For those cozy winter nights, the formal dining room can be lit by the glow of a gas fireplace, while still enjoying the views of the river. Natural red oak hardwood floors continue throughout the main level, and into the 1st floor primary suite. On the 2nd level, you'll find two additional bedrooms, an updated full bath, new carpet, fresh paint and ample closet space. Additional amenities include new Aerobic Drip septic system ($40k+), irrigation system, new upstairs windows, well pump installed 2019, house generator included, French drain, exterior patio and pathway lighting, tankless water heater, retractable awning, exterior dry storage, invisible fence wiring, basement rec-space, mudroom with brick floors and half bath, dehumidifier sump pumps, 2-car garage, and 2-tier waterside deck. Located along the Tred Avon River, this home welcomes you with mature trees, a circular driveway, and 1.07-acre lot with custom landscaping. Pier with slip, natural shoreline and navigable water. Waverly is just minutes from restaurants, shopping, parks, downtown Easton (3mi), Oxford (10 mi) and St Michaels (13mi) - and plenty of local stops for crabs! Slowdown from the hustle and bustle of everyday life and enjoy the peacefulness of this beautiful waterfront property!
Full Property Details
Full Property Details for 7689 Tred Avon Cir
General
- Sold For: $1,500,000
- Taxes: $5,906 (2022)
- Status: Closed
- Type: Single Family
- Source: BrightMLSMidAtlantic
- MLS ID: MDTA2005556
- Added to Site: 1, 139 day(s) ago
Interior
- Rooms/Areas: Living Room, Dining Room, Primary Bedroom, Bedroom 2, Bedroom 3, Kitchen, Mud Room, Recreation Room, Bathroom 2, Primary Bathroom, Half Bath
- Interior Features: Wood Floors, Breakfast Area, Carpet, Cedar Closet(s), Ceiling Fan(s), Combination Kitchen/Living, Entry Level Bedroom, Exposed Beams, Family Room Off Kitchen, Floor Plan - Open, Kitchen - Eat-In, Skylight(s)
- Fireplace: Yes
- Number of Fireplaces: 1
- Fireplace(s): Gas/Propane, Gas/Propane
- Appliances: Built-In Microwave, Cooktop, Dishwasher, Dryer, Exhaust Fan, Humidifier, Icemaker, Microwave, Oven - Wall, Washer, Water Heater - Tankless
- Flooring: Hardwood
Rooms
Bathrooms
- Total Bathrooms: 3
- Full Bathrooms: 2
- Half Bathrooms: 1
- Upper Floor Baths: 1
- Upper - Full Baths: 1
- Main Floor Baths: 2
- Main - Full Baths: 1
- Main - 1/2 Baths: 1
- Primary Bathroom: Primary Bathroom, Main
Bedrooms
- Total Bedrooms: 3
- Bedrooms Upper: 2
- Bedrooms Main & Up: 1
- Primary Bedroom: Primary Bedroom, Main
- Bedroom 1: Bedroom 3, Upper 1
- Bedroom 2: Bedroom 2, Upper 1
Other Rooms
- Living Room: Living Room - Flooring - HardWood, Cathedral/Vaulted Ceiling, Main
- Kitchen: Kitchen - Breakfast Bar, Countertop(s) - Granite, Main
- Dining Room: Dining Room - Flooring - HardWood, Fireplace - Gas, Main
- Laundry: Basement
- Mud Room: Mud Room, Main
Additional Information
- Security/Safety: Smoke Detector
Exterior
- Exterior Features: Awning(s), Exterior Lighting, Lawn Sprinkler
- Porch/Patio/Deck: Deck(s), Patio(s), Screened
Parking
- Garage: Yes
- Garage Spaces: 2
- Total Spaces: 2
- Parking Type: Attached Garage
- Garage Description: Garage - Side Entry
Location
- County: Talbot
- Development Name: Waverly
- Subdivision: Waverly
- Driving Directions: Right onto Oxford Rd, Right onto Waverly Rd, Right onto Tred Avon Circle, On your Right
School Information
- School District: Talbot County Public Schools
Heating & Cooling
- Central air: Yes
- Cooling Type: Zoned, Central A/C
- Cooling Fuel: Electric
- Heating Type: Heat Pump(s), Zoned
- Heating Fuel: Electric, Propane - Leased
- Water Heater: Propane
Utilities
- Sewer: Septic Exists
- Water: Well
Structural Information
- Architectural Info: Cape Cod
- Architectural Style: Cape Cod
- Structure Type: Detached
- Construction: Brick
- Basement: Yes
- Basement Desc.: Connecting Stairway, Daylight, Partial, Interior Access, Sump Pump, Water Proofing System, Windows
- Foundation: Crawl Space
- Roof: Architectural Shingle
- Windows: Double Pane
- Stories/Levels: 0
- Stories Description: Lower 1, Main, Upper 1
- Square Feet: 4,188
- Sq. Ft. Source: Estimated
- Living Area: 2,424 Sq. Ft.
- Unfin. Above Grnd: 1,244 Sq. Ft.
- Year Built: 1955
- Year Built Source: Assessor
- Property Condition: Excellent
Lot Features
- Lot Size (Acres): 1.07
- Lot Size (Sq. Ft.): 46,609
- Lot Size Source: Assessor
- Zoning: RES
Water Features
- Water Front: Yes
- Navigable Water: Yes
- Water Access: Yes
- Water Front Type: River
- Water Front Name: TRED AVON RIVER
Financial Considerations
- Price Per Sq. Ft.: $618.81
- Assessment Year: 2023
- County Tax: $5,906
- County Tax Freq: Annually
- Tax w/Assessment: $777,867
- Tax Amount: $5,906
- Tax Year: 2022
- Terms: Standard Sale
Disclosures and Reports
- Ownership: Fee Simple
- Lot Number: 7
Listed by Long & Foster Real Estate, Inc., Caitlin E Prossner
Sold by Benson & Mangold, LLC, Janet R Larson

Get Pre-Approved Today
Schools
Schools serving 7689 Tred Avon Cir
School District:Talbot County Public Schools
| Name | Grades | Distance |
|---|---|---|
White Marsh Elementary School, Trappe, MD 4322 Lovers Lane, Trappe, MD 21673 | PK-5 | 6.6 mi |
Easton Middle School 201 Peachblossom Road, Easton, MD 21601 | 6-8 | 1.6 mi |
Easton High School 723 Mecklenburg Avenue, Easton, MD 21601 | 9-12 | 2.2 mi |
Disclaimer:
School attendance boundaries provided by ATTOM Data Solutions and are for reference only. Contact the school directly to verify enrollment eligibility.
Price & Sales History for 7689 Tred Avon Cir
Date
Details
Price
Change
Source
7/31/2023
Sold
$1,500,000
—
MLS
6/08/2023
Listed
$1,500,000
—
MLS
Disclaimer: Historical sales information is derived from public records provided by the county offices. Information is not guaranteed and should be independently verified.
7689 Tred Avon Circle, Easton, MD 21601 (MLS# MDTA2005556) is a Single Family property that was sold at $1,500,000 on July 31, 2023. Want to learn more about 7689 Tred Avon Circle? Do you have questions about finding other Single Family real estate for sale in Easton? You can browse all Easton real estate or contact a Coldwell Banker agent to request more information.