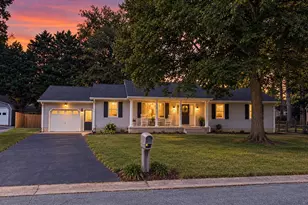
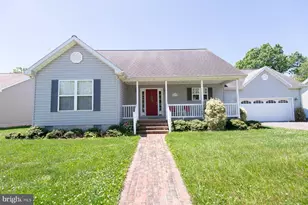
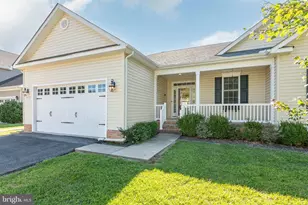
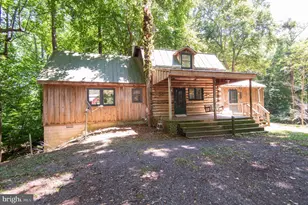
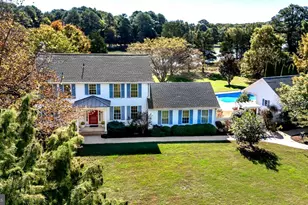
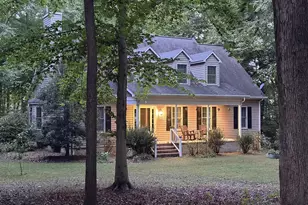
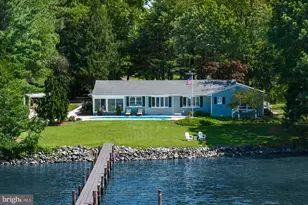
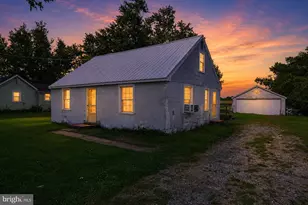
Full Property Details for 8953 Treesdale Dr
General
- Sold For: $425,000
- Taxes: $2,741 (2025)
- Status: Closed
- Type: Single Family
- Source: BrightMLSMidAtlantic
- MLS ID: MDTA2012676
- Added to Site: 235 day(s) ago
Interior
- Rooms/Areas: Living Room, Dining Room, Primary Bedroom, Bedroom 2, Bedroom 3, Kitchen, Family Room, Sun/Florida Room
- Interior Features: Combination Kitchen/Living, Bathroom - Tub Shower, Bathroom - Walk-In Shower, Carpet, Ceiling Fan(s), Dining Area, Entry Level Bedroom, Family Room Off Kitchen, Floor Plan - Traditional, Formal/Separate Dining Room, Primary Bath(s), Recessed Lighting, Wood Floors, Walk-in Closet(s)
- Fireplace: Yes
- Number of Fireplaces: 1
- Fireplace(s): Mantel(s), Screen, Stone, Wood
- Appliances: Built-In Microwave, Dishwasher, Disposal, Dryer, Exhaust Fan, Icemaker, Oven/Range - Gas, Refrigerator, Stainless Steel Appliances, Washer, Water Dispenser, Water Heater
- Flooring: Wood, Carpet
Rooms
- Total Bathrooms: 2
- Full Bathrooms: 2
- Main Floor Baths: 2
- Main - Full Baths: 2
- Total Bedrooms: 3
- Bedrooms Main & Up: 3
Exterior
- Exterior Features: Gutter System
- Porch/Patio/Deck: Deck(s)
Parking
- Garage: Yes
- Garage Spaces: 2
- Total Spaces: 8
- Parking Features: Asphalt Driveway
- Parking Type: Off Street, Attached Garage, Driveway
- Garage Description: Garage - Side Entry, Garage Door Opener, Inside Access
Location
- County: TALBOT
- Subdivision: TREESDALE
- Driving Directions: GPS
School Information
- School District: Talbot County Public Schools
Heating & Cooling
- Central air: Yes
- Cooling Type: Central A/C, Geothermal
- Cooling Fuel: Electric, Geothermal
- Heating Type: Heat Pump(s)
- Heating Fuel: Electric, Geo-thermal
- Water Heater: Electric
Utilities
- Sewer: On Site Septic, Private Septic Tank
- Water: Well
Structural Information
- Architectural Style: Ranch/Rambler
- Structure Type: Detached
- Construction: Vinyl Siding
- Foundation: Block
- Roof: Asphalt
- Windows: Double Pane, Vinyl Clad
- Doors: French
- Stories Description: Main
- Square Feet: 1,872
- Sq. Ft. Source: Assessor
- Living Area: 1,872 Sq. Ft.
- Finished Above Grnd: 1,872 Sq. Ft.
- Year Built: 1990
- Year Built Source: Assessor
- Property Condition: Excellent, Very Good
Additional Structures
Lot Features
- Property View: Trees/Woods
- Lot Size (Acres): 2.41
- Lot Size (Sq. Ft.): 104,979
- Lot Size Source: Estimated
- Zoning: R
- Lot Description: Trees/Wooded
Financial Considerations
- Price Per Sq. Ft.: $240.38
- Assessment Year: 2025
- City/TownTax Freq: Annually
- County Tax: $2,741
- County Tax Freq: Annually
- Tax w/Assessment: $316,000
- Tax Amount: $2,741
- Tax Year: 2025
- Terms: Standard Sale
- Tax Total Finished Sq. Ft.: 1872
Disclosures and Reports
- Ownership: Fee Simple
- Multiple Parcels: Yes
- Inclusions: Additional Propane furnace in garage & propane tank
- Lot Number: 5
Listed by Keller Williams Flagship, Vincent M Caropreso
Sold by Samson Properties, Jarnell Preston Foster