This is a carousel with tiles that activate property listing cards. Use the previous and next buttons to navigate.
1/1
$360,000
This is a carousel with tiles that activate property listing cards. Use the previous and next buttons to navigate.
1/1
Property Description
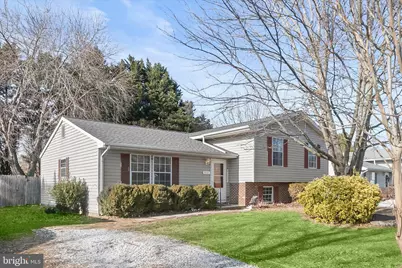
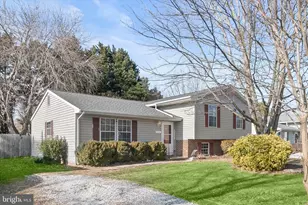
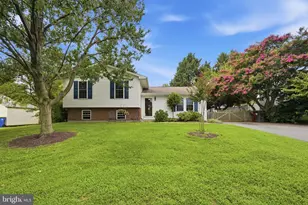
***ALERT - AMAZING PRICE REDUCTION*** Beautifully updated, this stylish split-level residence blends thoughtful design with everyday comfort, offering a home that feels both welcoming and well cared for. Numerous upgrades can be found throughout, including updated light fixtures, crown molding, wainscoting, newer roof installed in 2025 with transferable warranty, a fully renovated kitchen, and many additional enhancements that elevate the overall aesthetic. The foyer makes a memorable first impression with custom wainscoting and a convenient drop zone designed for everyday essentials. Straight ahead, the spacious living room invites relaxation with built-in bookcases and cabinetry, while a sliding glass door replaced just two years ago opens directly to the backyard, creating an easy indoor-outdoor connection. The main level features a desirable circular layout that flows seamlessly into the heart of the home, a fully renovated kitchen showcasing stylish cabinetry, luxury vinyl plank flooring, a timeless subway tile backsplash, upgraded countertops, and stainless steel appliances, including a convection oven and a water filtration system. A generously sized dining area and pantry complete this inviting space. Just a few steps up, the upper level begins with the primary bedroom accented by wainscoting, two closets including a walk-in with built-ins, and a private en-suite bath with updated flooring. Two additional bedrooms share a full hall bath, also refreshed with updated flooring. The lower level expands the living space with a comfortable family room, a bonus room ideal for a home office, and a large utility room with laundry, abundant storage, and a recently replaced washer. Outside has newly installed gravel at driveway & fresh mulch around front yard shade tree, the fully fenced backyard offers privacy fencing, a patio with gazebo for outdoor entertaining, and a storage shed. Additional updates include replaced ceiling fans and USB and USC outlets in the kitchen and living room. Ideally located on Camelia Drive in Easton, this home enjoys easy access to historic downtown, local parks, shopping, dining, and major routes, offering a perfect balance of small-town charm and everyday convenience.
Full Property Details
Full Property Details for 9116 Camelia Dr
General
- Sold For: $360,000
- Taxes: $3,587 (2025)
- Status: Closed
- Type: Single Family
- Source: BrightMLSMidAtlantic
- MLS ID: MDTA2012624
- Added to Site: 184 day(s) ago
Interior
- Rooms/Areas: Living Room, Dining Room, Primary Bedroom, Bedroom 2, Bedroom 3, Kitchen, Family Room, Foyer, Study, Laundry
- Interior Features: Bathroom - Tub Shower, Ceiling Fan(s), Carpet, Built-Ins, Chair Railings, Combination Kitchen/Dining, Crown Moldings, Dining Area, Kitchen - Eat-In, Kitchen - Table Space, Pantry, Primary Bath(s), Upgraded Countertops, Walk-in Closet(s)
- Appliances: Built-In Microwave, Dishwasher, Dryer, Icemaker, Oven - Single, Oven/Range - Electric, Refrigerator, Stainless Steel Appliances, Washer, Water Heater, Disposal
- Flooring: Carpet, Luxury Vinyl Plank, Vinyl
Rooms
Bathrooms
- Total Bathrooms: 2
- Full Bathrooms: 2
- Upper Floor Baths: 2
- Upper - Full Baths: 2
Bedrooms
- Total Bedrooms: 3
- Bedrooms Upper: 3
Other Rooms
- Laundry: Has Laundry, Lower Floor
Additional Information
- Shared Amenities: Tot Lots/Playground
- Security/Safety: Main Entrance Lock, Smoke Detector
Exterior
- Exterior Features: Sidewalks
- Porch/Patio/Deck: Patio(s)
Parking
- Parking Type: Driveway
Location
- Municipality: Easton
- County: TALBOT
- Subdivision: CHAPEL EASTATES
- Driving Directions: GPS
- City Limits: Yes
School Information
- School District: Talbot County Public Schools
- Elementary School: Chapel
- Middle School: Easton
- High School: Easton
Heating & Cooling
- Central air: Yes
- Cooling Type: Central A/C
- Cooling Fuel: Electric
- Heating Type: Heat Pump(s)
- Heating Fuel: Electric
- Water Heater: Electric
Utilities
- Sewer: Public Sewer
- Water: Public
Structural Information
- Architectural Style: Split Level
- Structure Type: Detached
- Construction: Combination, Brick
- Foundation: Other
- Roof: Architectural Shingle
- Walls/Ceilings: Dry Wall
- Windows: Double Pane, Screens
- Doors: Sliding Glass, Storm
- Stories Description: Main, Upper 1
- Square Feet: 2,200
- Sq. Ft. Source: Assessor
- Living Area: 2,200 Sq. Ft.
- Finished Above Grnd: 2,200 Sq. Ft.
- Year Built: 1993
- Year Built Source: Assessor
- Property Condition: Very Good
Additional Structures
- Other Structures: Gazebo, Storage Barn/Shed
Lot Features
- Property View: Garden/Lawn
- Lot Size (Acres): 0.23
- Lot Size (Sq. Ft.): 10,010
- Lot Size Source: Assessor
- Zoning: RES
- Lot Description: Front Yard, Landscaping, Rear Yard, SideYard(s)
- Fencing (Description): Rear, Vinyl, Wood
Financial Considerations
- Price Per Sq. Ft.: $163.64
- Assessment Year: 2025
- City/TownTax: $1,432
- City/TownTax Freq: Annually
- County Tax: $2,154
- County Tax Freq: Annually
- Tax w/Assessment: $275,433
- Tax Amount: $3,587
- Tax Year: 2025
- Terms: Standard Sale
- Tax Total Finished Sq. Ft.: 2200
Disclosures and Reports
- Ownership: Fee Simple
- Section: 2
- Lot Number: 48
Listed by Northrop Realty, Candis M Williamson and Northrop Realty, Gary L Williamson
Sold by Realty Navigator, Petra Quinn

Get Pre-Approved Today
Schools
Schools serving 9116 Camelia Dr
School District:Talbot County Public Schools
| Name | Grades | Distance |
|---|---|---|
Chapel District Elementary School 11430 Cordova Road, Cordova, MD 21625 | PK-5 | 5.1 mi |
Easton Middle School 201 Peachblossom Road, Easton, MD 21601 | 6-8 | 2.7 mi |
Easton High School 723 Mecklenburg Avenue, Easton, MD 21601 | 9-12 | 3 mi |
Disclaimer:
School attendance boundaries provided by ATTOM Data Solutions and are for reference only. Contact the school directly to verify enrollment eligibility.
Price & Sales History for 9116 Camelia Dr
Date
Details
Price
Change
Source
6/11/2026
Sold
$360,000
—
MLS
5/01/2026
Price Reduced
$360,000
-4%
MLS
4/27/2026
Price Reduced
$375,000
-2.6%
MLS
4/08/2026
Price Reduced
$384,999
-3.73%
MLS
2/25/2026
Price Reduced
$399,900
-2.46%
MLS
2/06/2026
Price Reduced
$410,000
-2.38%
MLS
1/08/2026
Listed
$420,000
—
MLS
Disclaimer: Historical sales information is derived from public records provided by the county offices. Information is not guaranteed and should be independently verified.
9116 Camelia Drive, Easton, MD 21601 (MLS# MDTA2012624) is a Single Family property that was sold at $360,000 on June 11, 2026. Want to learn more about 9116 Camelia Drive? Do you have questions about finding other Single Family real estate for sale in Easton? You can browse all Easton real estate or contact a Coldwell Banker agent to request more information.