
This is a carousel with tiles that activate property listing cards. Use the previous and next buttons to navigate.
1/1
$370,000
This is a carousel with tiles that activate property listing cards. Use the previous and next buttons to navigate.
1/1
Property Description
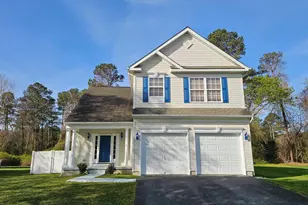
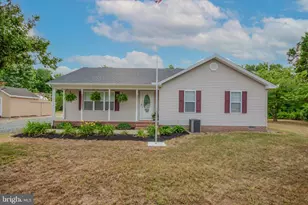
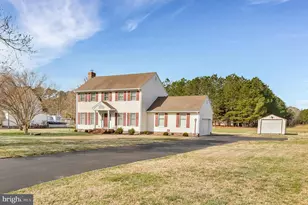
Nestled in a tranquil neighborhood, this charming residence has it all! As you step inside, you're greeted by a stunning staircase that separates the spacious living room, complete with a cozy fireplace, from the inviting formal dining room. Just off the living room, you'll find a sunroom that can be used to extend your living space, to house your growing plants, or for a playroom for the littles. The sunroom provides access to a rear deck, ideal for relaxing, grilling, & entertaining. The kitchen, features modern stainless steel appliances-including a brand-new gas range and dishwasher-an island for extra prep space, and a convenient laundry area that houses the washer and dryer. The kitchen seamlessly flows into the formal dining room, making it perfect for gatherings. Venture upstairs to discover all three well-appointed bedrooms and both full baths. The spacious master en suite, offers a walk-in closet (currently being utilized as a nursery) and a stunningly remodeled bathroom, complete with a tile walk-in shower, a luxurious soaking tub with tile surround, and elegant flooring. The other two bedrooms are situated on the opposite side of the second floor, with the other full bathroom nearby for their use. The attic provides a full walk-up access for additional storage or future possibilities. In addition to the paved driveway you will see when driving up, the home features a large, cleared lot complete with a playset area. As stated, there is a rear deck off of the sunroom, and a shed (with a new roof) that conveys with the property as well. With recent updates enhancing its charm, this home is ready for you to move in and make it your own. Located just a short distance from a variety of restaurants, shops, and workplaces, you can enjoy the conveniences of modern living while enjoying the peace of this desirable neighborhood. Don't miss the opportunity to make this lovely house your new home! A full list of updates is available for agents to share with prospective buyers.
Full Property Details
Full Property Details for 3400 Residential Dr
General
- Sold For: $370,000
- HOA FEE: $17/month
- HOA FEE FREQ.: Annually
- Taxes: $2,503 (2026)
- Status: Closed
- Type: Single Family
- Source: BrightMLSMidAtlantic
- MLS ID: MDWC2021926
- Added to Site: 140 day(s) ago
Interior
- Number of Rooms: 12
- Rooms/Areas: Living Room, Dining Room, Bedroom 2, Bedroom 3, Kitchen, Breakfast Room, Bedroom 1, Sun/Florida Room, Bathroom 1, Bathroom 2, Attic, Half Bath
- Interior Features: Attic, Bathroom - Soaking Tub, Bathroom - Tub Shower, Bathroom - Walk-In Shower, Ceiling Fan(s), Dining Area, Floor Plan - Traditional, Formal/Separate Dining Room, Walk-in Closet(s), Combination Kitchen/Dining
- Fireplace: Yes
- Number of Fireplaces: 1
- Fireplace(s): Gas/Propane
- Appliances: Built-In Microwave, Dishwasher, Dryer, Oven/Range - Gas, Refrigerator, Washer, Water Heater
- Flooring: Carpet, Ceramic Tile
Rooms
Bathrooms
- Total Bathrooms: 3
- Full Bathrooms: 2
- Half Bathrooms: 1
- Upper Floor Baths: 2
- Upper - Full Baths: 2
- Main Floor Baths: 1
- Main - 1/2 Baths: 1
Bedrooms
- Total Bedrooms: 3
- Bedrooms Upper: 3
Other Rooms
- Laundry: Main Floor
Additional Information
- Security/Safety: Carbon Monoxide Detector(s), Exterior Cameras, Smoke Detector
Exterior
- Exterior Features: Play Equipment, Secure Storage, Underground Lawn Sprinkler
- Porch/Patio/Deck: Deck(s)
Parking
- Garage: Yes
- Garage Spaces: 1
- Total Spaces: 7
- Parking Features: Paved Driveway, Paved Parking, Free
- Parking Type: Attached Garage, Driveway, Off Street
- Garage Description: Garage - Side Entry, Inside Access, Garage Door Opener
Location
- Area: Wicomico Southwest (23-03)
- County: WICOMICO
- Subdivision: PASSERDYKE VILLAGE
- Driving Directions: If coming from the south, take Route 13 to Eden Allen Rd. Follow Eden Allen Rd. to the end and then make a right onto Allen Rd.Allen Rd. turns into Cottman Rd. (veer to the left), Residential Dr. will be on your right. There are two entrances into Passerdyke Village. Follow GPS.
School Information
- School District: Wicomico County Public Schools
- Elementary School: Fruitland
- Middle School: Bennett
- High School: James M. Bennett
Community
- Association: Yes
- Assoc. Name: PASSERDYKE VILLAGE
- Pets Allowed: Yes
- Pets: Cats OK, Dogs OK
Heating & Cooling
- Central air: Yes
- Cooling Type: Central A/C
- Cooling Fuel: Electric
- Heating Type: Heat Pump(s)
- Heating Fuel: Propane - Leased
- Water Heater: Propane
Utilities
- Sewer: Septic Exists
- Water: Well
- Utility Description: Cable TV Available, Propane
Structural Information
- Architectural Style: Colonial
- Structure Type: Detached
- Construction: Vinyl Siding
- Foundation: Crawl Space
- Roof: Architectural Shingle
- Walls/Ceilings: Dry Wall
- Stories Description: Main, Upper 1
- Square Feet: 1,960
- Sq. Ft. Source: Estimated
- Living Area: 1,960 Sq. Ft.
- Finished Above Grnd: 1,960 Sq. Ft.
- Year Built: 1995
- Year Built Source: Estimated
- Property Condition: Very Good
Additional Structures
- Other Structures: Shed
Lot Features
- Lot Size (Acres): 1
- Lot Size (Sq. Ft.): 43,560
- Lot Size Source: Estimated
- Zoning: AR
- Lot Description: Cleared, Front Yard, Rear Yard, SideYard(s)
Financial Considerations
- Price Per Sq. Ft.: $186.17
- Association Fee: $200
- Assoc Fee Freq.: Annually
- Assessment Year: 2026
- County Tax: $2,199
- County Tax Freq: Annually
- Tax w/Assessment: $287,500
- Tax Amount: $2,503
- Tax Year: 2026
- Terms: Standard Sale
- Tax Total Finished Sq. Ft.: 1960
Disclosures and Reports
- Ownership: Fee Simple
- Exclusions: Deep Freezer in Garage
- Section: 1
- Lot Number: 2
Get Pre-Approved Today
Schools
Schools serving 3400 Residential Dr
School District:Wicomico County Public Schools
| Name | Grades | Distance |
|---|---|---|
Fruitland Intermediate School 208 West Main Street, Fruitland, MD 21826 | 3-5 | 4.5 mi |
Fruitland Primary School 301 North Division Street, Fruitland, MD 21826 | PK-2 | 4.9 mi |
Bennett Middle School 532 S. Division Street, Fruitland, MD 21826 | 6-8 | 3.9 mi |
James M. Bennett High School 300 East College Avenue, Salisbury, MD 21804 | 9-12 | 6.7 mi |
Disclaimer:
School attendance boundaries provided by ATTOM Data Solutions and are for reference only. Contact the school directly to verify enrollment eligibility.
Price & Sales History for 3400 Residential Dr
Date
Details
Price
Change
Source
7/10/2026
Sold
$370,000
1.4%
MLS
3/13/2026
Listed
$364,900
—
MLS
Disclaimer: Historical sales information is derived from public records provided by the county offices. Information is not guaranteed and should be independently verified.
3400 Residential Drive, Eden, MD 21822 (MLS# MDWC2021926) is a Single Family property that was sold at $370,000 on July 10, 2026. This property was listed by LIVe to Sell the Shore Group from our Eastern Shore Regional Office.Want to learn more about 3400 Residential Drive? Do you have questions about finding other Single Family real estate for sale in Eden? You can browse all Eden real estate or contact a Coldwell Banker agent to request more information.