This is a carousel with tiles that activate property listing cards. Use the previous and next buttons to navigate.
1/54
$380,000
This is a carousel with tiles that activate property listing cards. Use the previous and next buttons to navigate.
1/54
Property Description
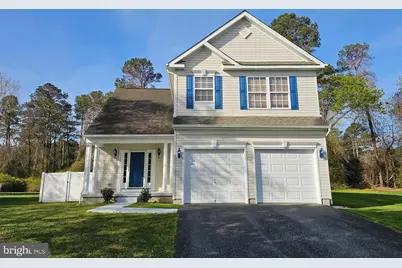
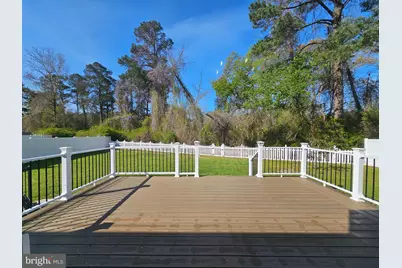
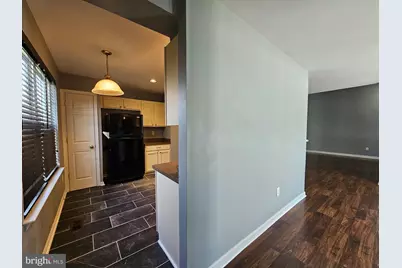
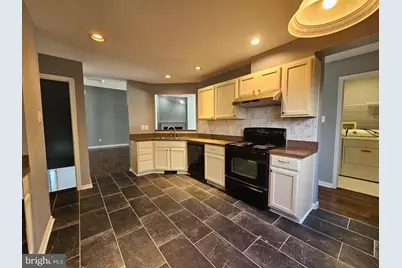
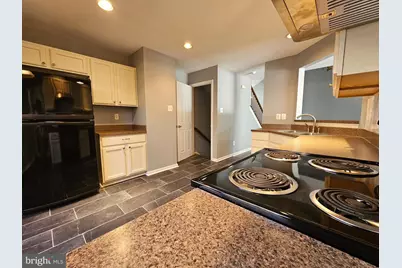
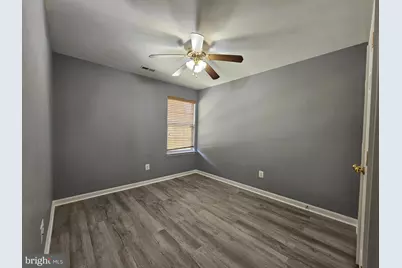
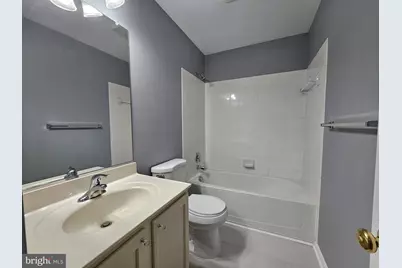
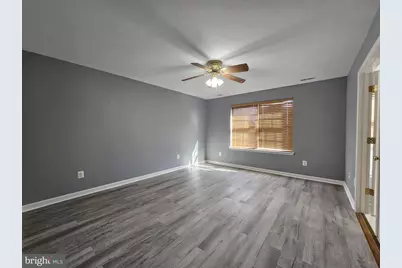

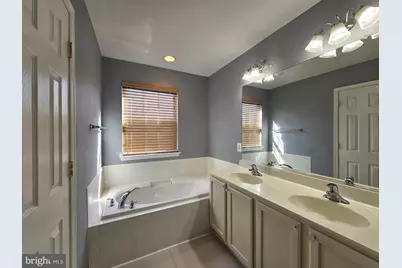
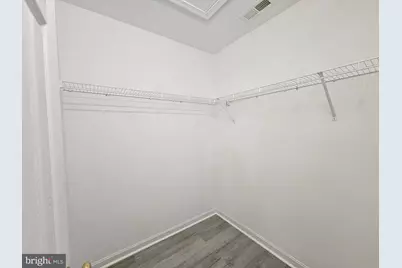
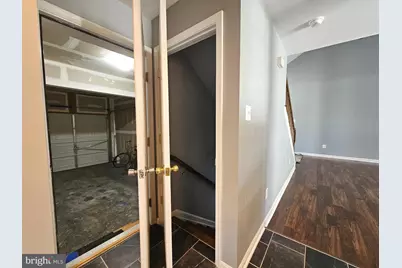
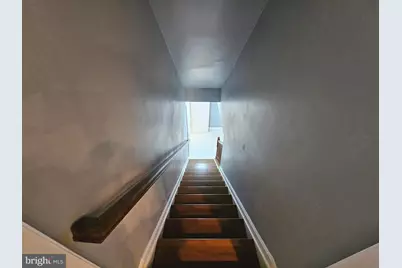
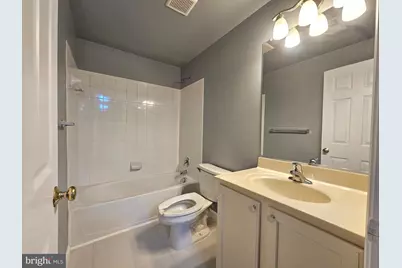
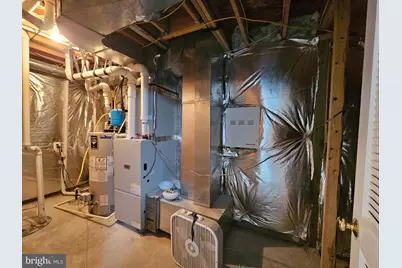
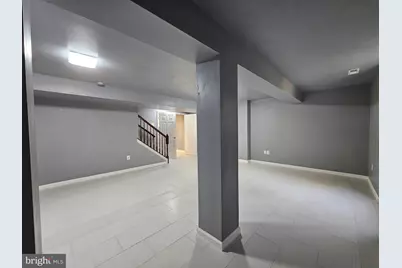
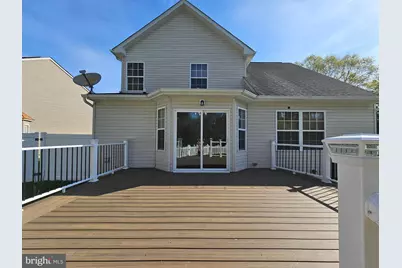
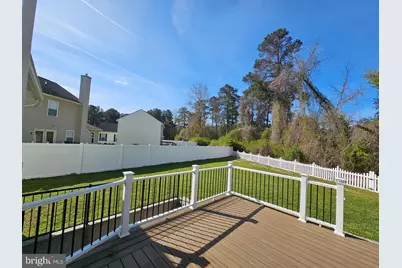
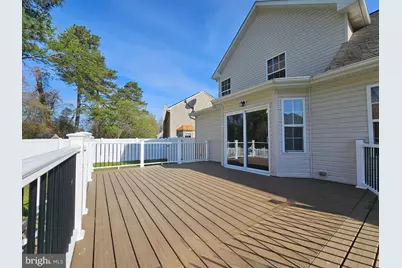
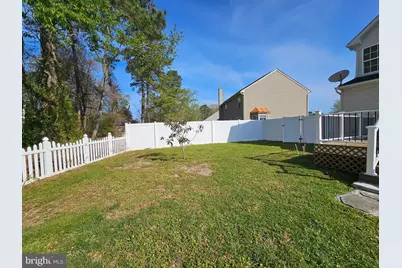
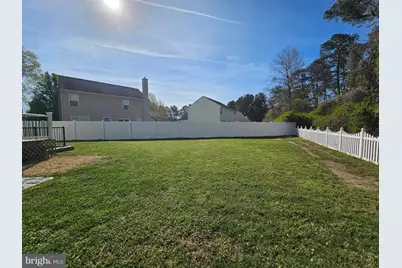
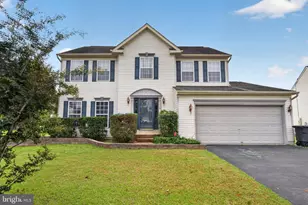
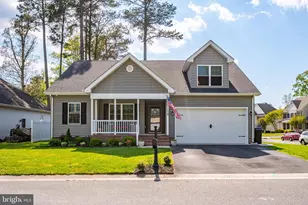
Located in the Harbor Pointe community on Salisbury's west side, this contemporary 3-bedroom, 3.5-bath home offers the kind of space, updates, and privacy that's hard to come by. Built in 2009, the home combines a functional layout with thoughtful improvements, including fresh paint, updated flooring, newer kitchen appliances, and a two-car garage. The main living area feels open and inviting, highlighted by a vaulted ceiling and a gas fireplace that adds both warmth and character, while the layout flows comfortably into the kitchen featuring ceramic tile flooring and a practical, easy-to-maintain design. LVP flooring in select areas adds a modern touch while keeping upkeep simple. With approximately 2,635 total square feet, there's plenty of room to spread out, including a fully finished basement offering roughly 1,000 square feet of additional living space with a full bath, large flex area, separate walkout entrance, and a separate room that could easily function as a fourth bedroom, guest space, or private office, along with a utility room for extra storage. Upstairs, the owner's suite provides a comfortable retreat with a spacious walk-in closet, twin bowl vanity, soaking tub, and separate walk-in shower. Out back, a 14'x 20' composite deck overlooks a private, fenced yard with no neighbors behind, creating a quiet, open backdrop for relaxing or entertaining. Harbor Pointe residents enjoy access to a tennis court, pavilion, and playground, all set within a community that feels tucked away while still being close to everything Salisbury has to offer-from shopping and dining to everyday conveniences.
Full Property Details
Full Property Details for 1014 Rori Ct
General
- Price: $380,000
- HOA FEE: $17/month
- HOA FEE FREQ.: Annually
- Taxes: $4,927 (2025)
- Status: Active
- Type: Single Family
- Source: BrightMLSMidAtlantic
- MLS ID: MDWC2022422
- Updated: 5/19/2026
- Added to Site: 47 day(s) ago
Interior
- Rooms/Areas: Living Room, Dining Room, Primary Bedroom, Bedroom 2, Bedroom 3, Kitchen, Family Room, Laundry, Other, Storage Room, Utility Room, Primary Bathroom, Full Bath, Half Bath
- Interior Features: Bathroom - Soaking Tub, Ceiling Fan(s), Dining Area, Primary Bath(s), Recessed Lighting, Walk-in Closet(s)
- Fireplace: Yes
- Number of Fireplaces: 1
- Fireplace(s): Gas/Propane
- Appliances: Built-In Microwave, Dishwasher, Dryer, Oven/Range - Electric, Refrigerator, Washer, Water Heater
- Flooring: Luxury Vinyl Plank, Ceramic Tile
Rooms
Bathrooms
- Total Bathrooms: 4
- Full Bathrooms: 3
- Half Bathrooms: 1
- Upper Floor Baths: 2
- Upper - Full Baths: 2
- Main Floor Baths: 1
- Main - 1/2 Baths: 1
- Lower Floor Baths: 1
- Lower - Full Baths: 1
Bedrooms
- Total Bedrooms: 3
- Bedrooms Upper: 3
Other Rooms
- Laundry: Main Floor
Additional Information
- Shared Amenities: Tot Lots/Playground, Tennis Courts, Picnic Area
Exterior
- Porch/Patio/Deck: Deck(s)
Parking
- Garage: Yes
- Garage Spaces: 2
- Total Spaces: 4
- Parking Features: Paved Driveway
- Parking Type: Attached Garage, Driveway
- Garage Description: Garage - Front Entry
Location
- Area: Wicomico Southwest (23-03)
- Municipality: Salisbury
- County: WICOMICO
- Subdivision: HARBOR POINTE
- Driving Directions: Pemberton Drive to Harbor Pointe Drive. Right on Anchors Way. Right on Rori Ct. Home is immediately on the left.
- City Limits: Yes
School Information
- School District: Wicomico County Public Schools
- Elementary School: Pemberton
- Middle School: Salisbury
- High School: James M. Bennett
Community
- Association: Yes
- Assoc. Name: HARBOR POINTE COMMUNITY ASSOCIATION/JANICE BRUNS
Heating & Cooling
- Central air: Yes
- Cooling Type: Ceiling Fan(s), Central A/C
- Cooling Fuel: Electric
- Heating Type: 90% Forced Air
- Heating Fuel: Natural Gas
- Water Heater: Natural Gas
Utilities
- Sewer: Public Sewer
- Water: Public
Structural Information
- Architectural Style: Contemporary
- Structure Type: Detached
- Construction: Stick Built, Vinyl Siding
- Basement: Yes
- Basement Desc.: Interior Access, Walkout Stairs, Partially Finished
- Foundation: Concrete Perimeter
- Roof: Architectural Shingle
- Stories Description: Lower 1, Main, Upper 1
- Square Feet: 2,966
- Sq. Ft. Source: Estimated
- Living Area: 2,635 Sq. Ft.
- Finished Above Grnd: 1,621 Sq. Ft.
- Finished Below Grnd: 1,014 Sq. Ft.
- Year Built: 2009
- Year Built Source: Assessor
Unit Information
Unit 1
- Bathrooms-Lower: 1
Lot Features
- Lot Size (Acres): 0.21
- Lot Size (Sq. Ft.): 9,359
- Lot Size Source: Assessor
- Zoning: PRD
- Lot Description: Cleared
- Fencing (Description): Rear, Picket, Vinyl, Privacy, Panel
Financial Considerations
- Price Per Sq. Ft.: $234.42
- Association Fee: $199
- Assoc Fee Freq.: Annually
- Assessment Year: 2026
- City/TownTax: $2,603
- City/TownTax Freq: Annually
- County Tax: $2,041
- County Tax Freq: Annually
- Tax w/Assessment: $269,100
- Tax Amount: $4,927
- Tax Year: 2025
Disclosures and Reports
- Ownership: Fee Simple
- Section: 4
- Lot Number: 124
Listed by Real Broker, LLC, Dale King
Get Pre-Approved Today
Schools
Schools serving 1014 Rori Ct
School District:Wicomico County Public Schools
| Name | Grades | Distance |
|---|---|---|
Pemberton Elementary School, Salisbury, MD 1300 Pemberton Drive, Salisbury, MD 21801 | PK-5 | 1.3 mi |
Salisbury Middle School 607 Morris Street, Salisbury, MD 21801 | 6-8 | 2.8 mi |
James M. Bennett High School 300 East College Avenue, Salisbury, MD 21804 | 9-12 | 2.4 mi |
Disclaimer:
School attendance boundaries provided by ATTOM Data Solutions and are for reference only. Contact the school directly to verify enrollment eligibility.
Price & Sales History for 1014 Rori Ct
Date
Details
Price
Change
Source
4/10/2026
Listed
$380,000
72.73%
MLS
10/27/2023
Sold
$220,000
—
Public Record
Disclaimer: Historical sales information is derived from public records provided by the county offices. Information is not guaranteed and should be independently verified.
Tax History
Tax History for 1014 Rori Ct
Year
Property Taxes
Change
Tax Assessment
Change
2025
$2,303
2%
$252,000
7%
2024
$2,252
4%
$234,900
8%
2023
$2,167
7%
$217,200
9%
2022
$2,033
19%
$199,500
10%
2019
$1,711
-4%
$181,800
5%
2021
$1,780
4%
$172,633
6%
2020
$1,711
-46%
$163,467
6%
2019
$3,160
7%
$154,300
7%
2018
$2,965
8%
$144,733
7%
2017
$2,755
8%
$135,167
8%
2016
$2,555
6%
$125,600
—
2015
$2,415
—
$125,600
—
2014
$2,415
—
$125,600
—
Disclaimer: Historical tax information is derived from public records provided by the county offices. Information is not guaranteed and should be independently verified.
Estimate the Cost
Estimate the Cost for 1014 Rori Ct
1014 Rori Court, Salisbury, MD 21801 (MLS# MDWC2022422) is a Single Family property with 3 bedrooms, 3 full bathrooms and 1 partial bathroom. 1014 Rori Court is currently listed for $380,000 and was received on April 10, 2026. Want to learn more about 1014 Rori Court? Do you have questions about finding other Single Family real estate for sale in Salisbury? You can browse all Salisbury real estate or contact a Coldwell Banker agent to request more information.