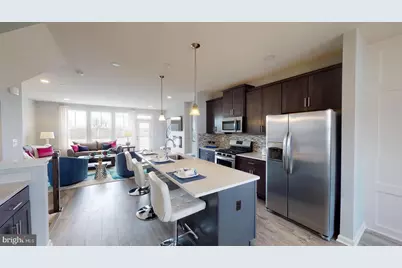
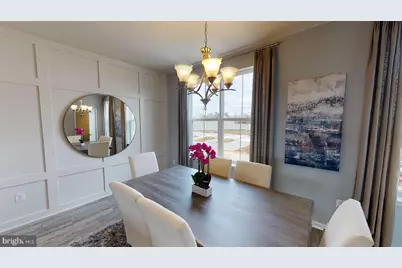
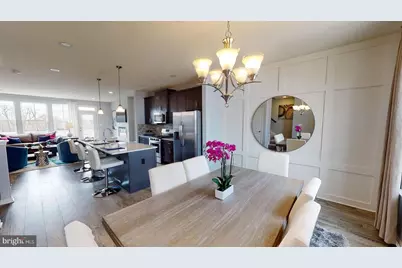
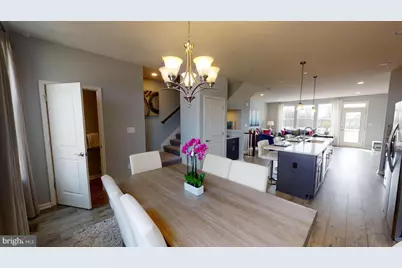
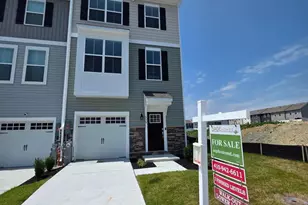
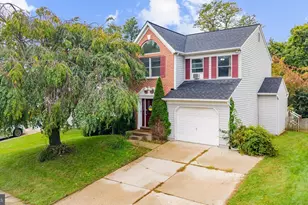
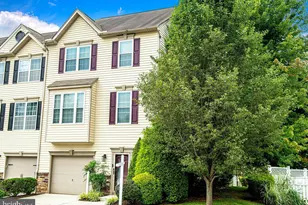
This is a carousel with tiles that activate property listing cards. Use the previous and next buttons to navigate.
1/51
$419,990
This is a carousel with tiles that activate property listing cards. Use the previous and next buttons to navigate.
1/51
Property Description
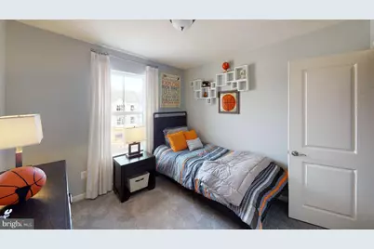
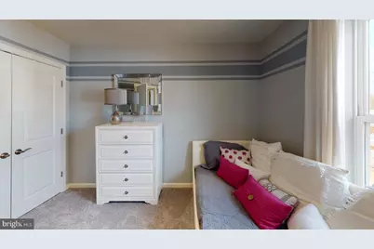
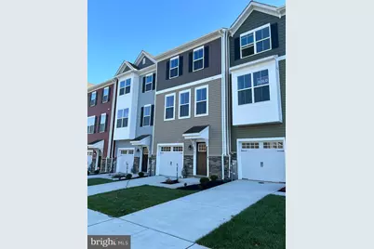
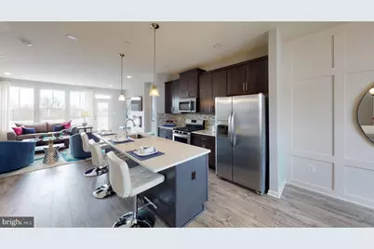
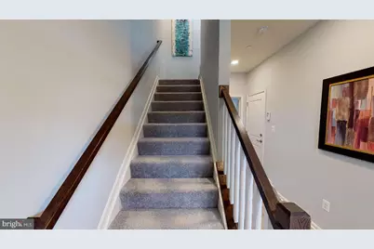
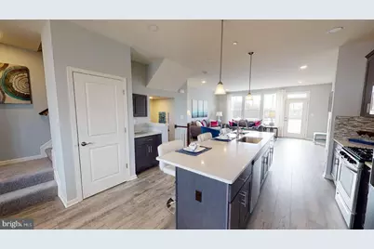
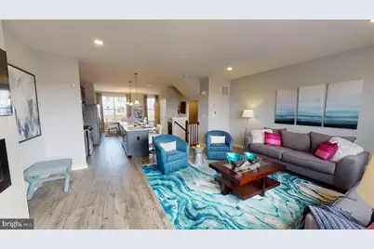
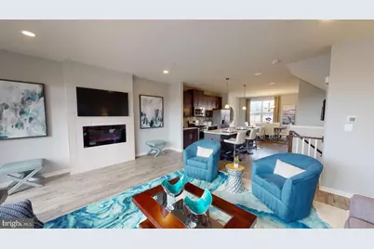
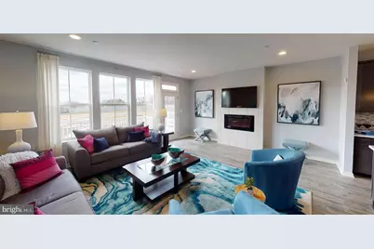
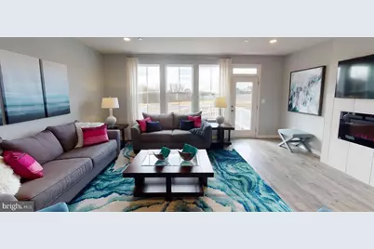
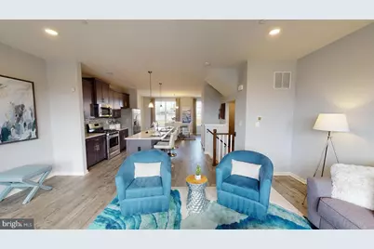
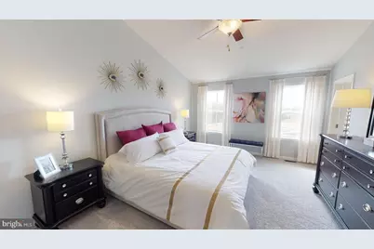
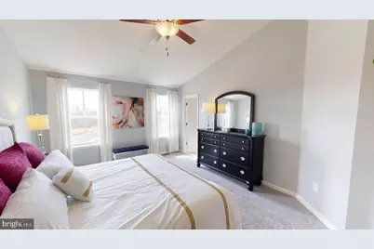
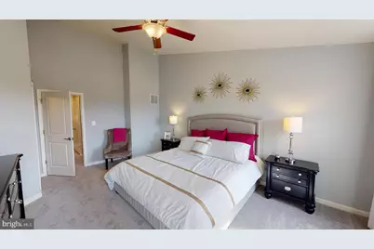
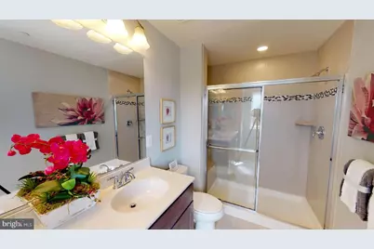
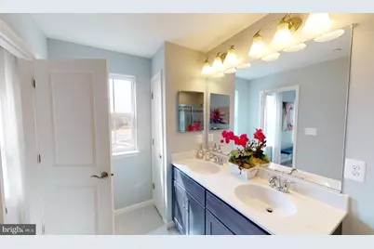
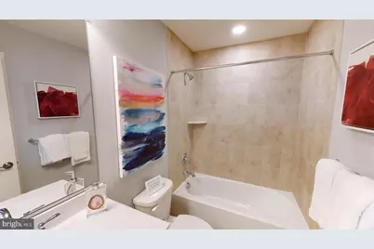
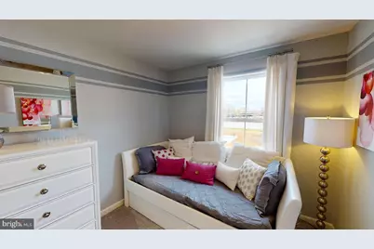
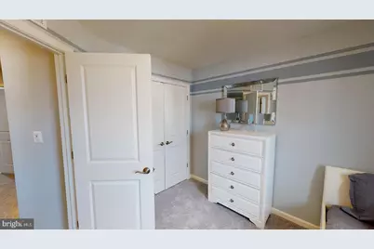
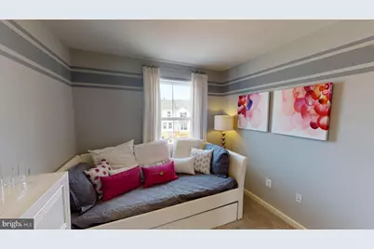
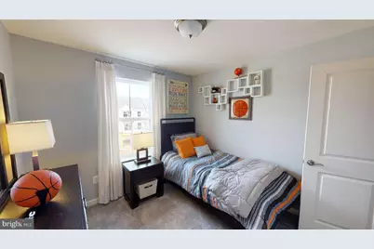
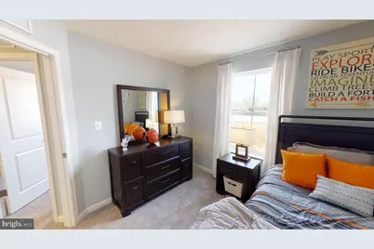
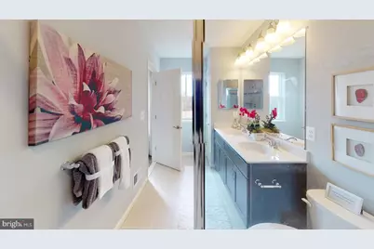
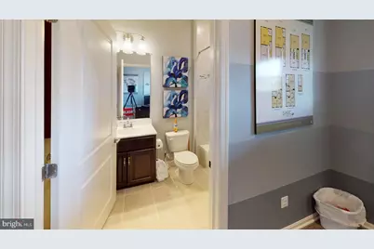
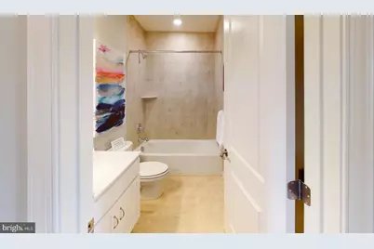
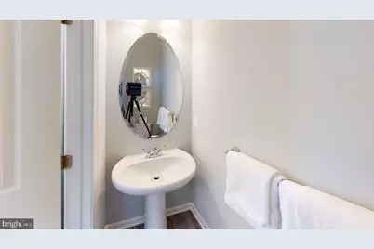
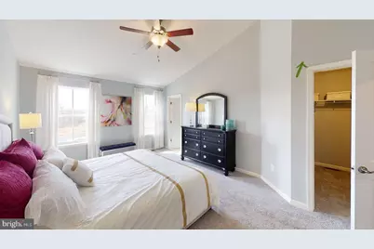
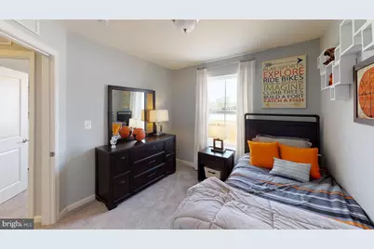
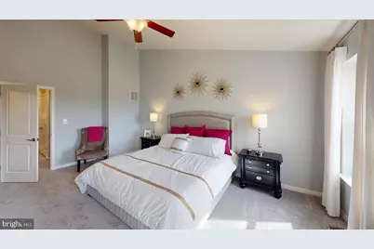
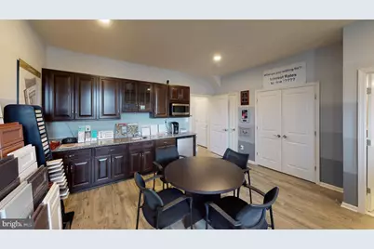
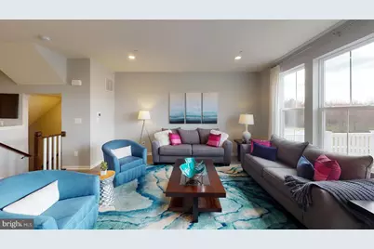
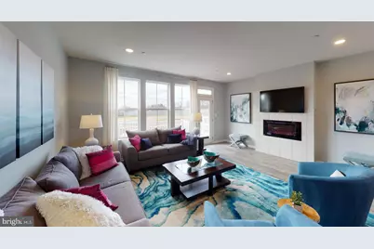
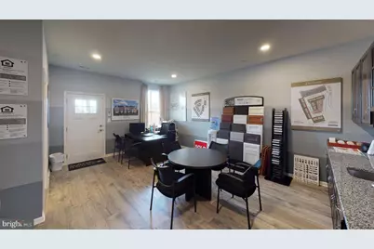
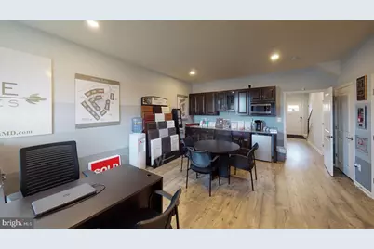
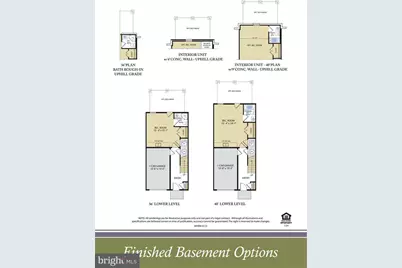
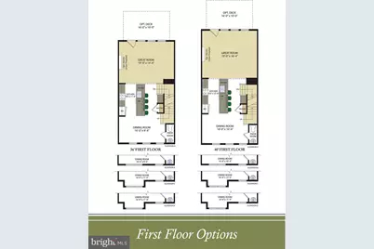
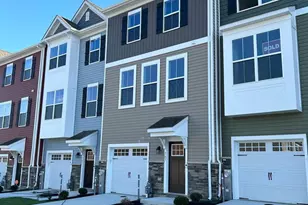
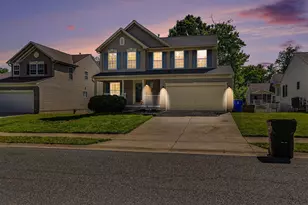
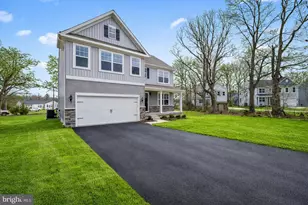
QUICK MOVE IN = HOMESITE #177 338 Aqua Square , Edgewood, MD ONLY 6 HOMES REMAINING TO SELL IN THIS FAST SELLING NEIGHBORHOOD $0 Moves you in with Builder's preferred Lender and Title Companies Certain restrictions apply. See Community Sales Manager for Details. This amazing home is as beautiful on the inside as it is on the outside. As you enter, you'll immediately notice the impressive upgrades-luxury flooring in the entryway leads to a finished rec room and an adjoining full bath with upgraded ceramic tile. The main level offers an open, front-to-back layout filled with natural light that highlights the upgraded flooring and the gorgeous Granite countertops in the kitchen. The Great Room includes a stunning Linear Fireplace. Upstairs, you'll find three spacious bedrooms and two full baths, both enhanced with upgraded tile and plush carpeting throughout. A rear, 16x10 deck adds the perfect finishing touch for outdoor enjoyment! This home also includes a full kitchen appliance package - Stainless Steel refrigerator, oven/range, microwave, dishwasher, disposal This floor plan truly has something for everyone. SELLING OFF-SITE at our Sales Center and model located in our Vista Reserve Community located at 5941 Monk Ave, White Marsh.
Full Property Details
Full Property Details for 338 Aqua Sq
General
- Price: $419,990
- HOA FEE: $90/month
- Taxes: (2026)
- Status: Active
- Type: Townhouse
- Source: BrightMLSMidAtlantic
- MLS ID: MDHR2056502
- Updated: 6/30/2026
- Added to Site: 19 day(s) ago
Interior
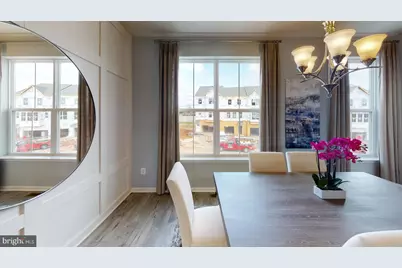
- Rooms/Areas: Dining Room, Primary Bedroom, Bedroom 2, Bedroom 3, Kitchen, Great Room, Laundry, Recreation Room, Bathroom 2, Bathroom 3, Primary Bathroom, Half Bath
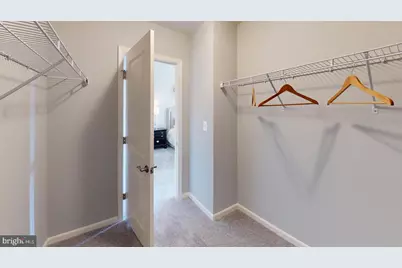
- Interior Features: Carpet, Dining Area, Family Room Off Kitchen, Floor Plan - Open, Kitchen - Eat-In, Kitchen - Island, Primary Bath(s), Recessed Lighting, Bathroom - Tub Shower, Walk-in Closet(s), Upgraded Countertops, Pantry
- Appliances: Built-In Microwave, Dishwasher, Disposal, Oven - Self Cleaning, Oven/Range - Gas, Refrigerator, Stainless Steel Appliances
- Flooring: Carpet, Vinyl, Laminate Plank
Rooms
Bathrooms
- Total Bathrooms: 3
- Full Bathrooms: 2
- Half Bathrooms: 1
- Upper Floor Baths: 2
- Upper - Full Baths: 2
- Main Floor Baths: 1
- Main - 1/2 Baths: 1
Bedrooms
- Total Bedrooms: 3
- Bedrooms Upper: 3
Other Rooms
- Laundry: Upper Floor, Hookup
Parking
- Garage: Yes
- Garage Spaces: 1
- Total Spaces: 2
- Parking Type: Attached Garage, Driveway
- Garage Description: Garage - Front Entry
Location
- County: HARFORD
- Subdivision: TRIMBLE MEADOWS
- Driving Directions: Directions to site: I-95 North Take exit 74-Exit 74 for MD-152 toward Fallston/Joppa Turn right onto MD-152 S/Mountain Rd Turn Left onto Trimble Rd Turn Right onto Graymount Way Off-site sales center located at our Vista Reserve Community in White Marsh 5941 Monk Ave.
School Information
- School District: Harford County Public Schools
Community
- Association: Yes
- Pets Allowed: Yes
- Pets: Cats OK, Dogs OK
Heating & Cooling
- Central air: Yes
- Cooling Type: Central A/C
- Cooling Fuel: Electric
- Heating Type: 90% Forced Air
- Heating Fuel: Natural Gas
- Water Heater: Electric
Utilities
- Sewer: Public Sewer
- Water: Public
Structural Information
- Architectural Style: Craftsman
- Structure Type: End of Row/Townhouse
- Builder: SAGE HOMES
- Model: ABIGAIL
- Construction: Stone, Vinyl Siding
- Foundation: Slab
- Roof: Asphalt
- Walls/Ceilings: 9'+ Ceilings
- Entry Floor Number: 1
- Stories Description: Main, Upper 1
- Square Feet: 2,139
- Sq. Ft. Source: Estimated
- Living Area: 2,139 Sq. Ft.
- Finished Above Grnd: 2,139 Sq. Ft.
- Year Built: 2026
- Year Built Source: Estimated
- Property Condition: Excellent
Lot Features
- Property View: Trees/Woods
- Lot Size (Acres): 0.05
- Lot Size (Sq. Ft.): 2,300
- Lot Size Source: Assessor
- Zoning: R
Financial Considerations
- Price Per Sq. Ft.: $196.35
- Association Fee: $90
- Assoc Fee Freq.: Monthly
- Tax Year: 2026
Disclosures and Reports
- Ownership: Fee Simple
Listed by Builder Solutions Realty, Terri E Hill

Get Pre-Approved Today
Schools
Schools serving 338 Aqua Sq
School District:Harford County Public Schools
| Name | Grades | Distance |
|---|---|---|
Deerfield Elementary School 2307 Willoughby Beach Road, Edgewood, MD 21040 | PK-5 | 0.7 mi |
Edgewood Middle School 2311 Willoughby Beach Road, Edgewood, MD 21040 | 6-8 | 0.8 mi |
Edgewood High School 2415 Willoughby Beach Road, Edgewood, MD 21040 | 9-12 | 0.9 mi |
Disclaimer:
School attendance boundaries provided by ATTOM Data Solutions and are for reference only. Contact the school directly to verify enrollment eligibility.
Price & Sales History for 338 Aqua Sq
Date
Details
Price
Change
Source
6/22/2026
Price Reduced
$419,990
-0.7%
MLS
6/17/2026
Listed
$422,960
—
MLS
Disclaimer: Historical sales information is derived from public records provided by the county offices. Information is not guaranteed and should be independently verified.
Tax History
Tax History for 338 Aqua Sq
Year
Property Taxes
Change
Tax Assessment
Change
2025
$302
—
$27,700
—
2022
$302
-4%
$27,700
—
2021
$316
-1%
$27,700
—
2021
$320
—
$27,700
—
2020
$320
1%
$27,700
—
2019
$317
—
$27,700
—
2018
$317
—
$27,700
—
2017
$317
—
$27,700
—
2016
$317
—
$27,700
—
Disclaimer: Historical tax information is derived from public records provided by the county offices. Information is not guaranteed and should be independently verified.
Estimate the Cost
Estimate the Cost for 338 Aqua Sq
338 Aqua Square, Edgewood, MD 21040 (MLS# MDHR2056502) is a Townhouse property with 3 bedrooms, 2 full bathrooms and 1 partial bathroom. 338 Aqua Square is currently listed for $419,990 and was received on June 17, 2026. Want to learn more about 338 Aqua Square? Do you have questions about finding other Townhouse real estate for sale in Edgewood? You can browse all Edgewood real estate or contact a Coldwell Banker agent to request more information.