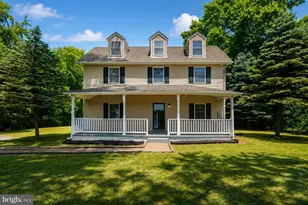
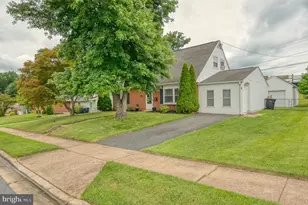
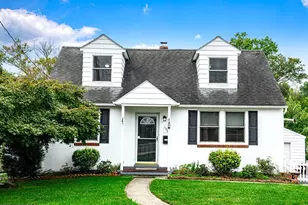
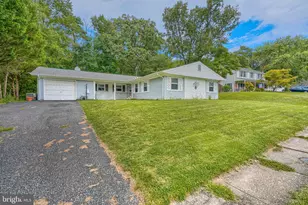
This is a carousel with tiles that activate property listing cards. Use the previous and next buttons to navigate.
1/1
$370,000
This is a carousel with tiles that activate property listing cards. Use the previous and next buttons to navigate.
1/1
Property Description
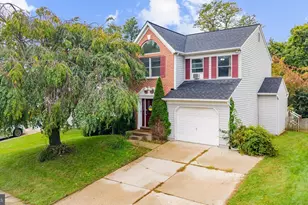
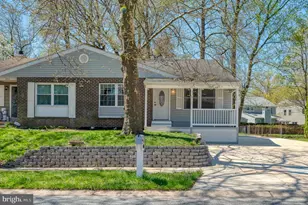
Single-family home offering a spacious 4 bedroom, 2.5 bath layout designed for comfort and functionality. The main level features a primary bedroom with a private bath, along with a stylish bar area complete with wine and beverage refrigerators and pergo flooring. New carpet has been installed on the stairs and throughout the entire upper level which includes three additional bedrooms, highlighted by a second primary bedroom. A filtered instant hot water system is installed at the kitchen sink for added convenience. The home showcases a cozy wood-burning fireplace, professionally swept in March 2026, a walk-in attic with a Bluetooth-enabled attic fan, and abundant storage throughout. An impressive added family room of over 470 sq. ft. is ideal for entertaining & complete with in-ceiling speakers and Wi-Fi-enabled lighting. Outdoor living is equally inviting, featuring a patio with a covered pergola and a second patio with a gazebo, perfect for relaxing or entertaining in the backyard. Additional highlights include a driveway and garage, a roof replaced in 2018, and an HVAC system updated in 2021. Thoughtfully maintained and filled with upgrades, this home is truly move-in ready with numerous improvements throughout.
Full Property Details
Full Property Details for 3432 Albantowne Way
General
- Sold For: $370,000
- HOA FEE: $8/month
- HOA FEE FREQ.: Annually
- Taxes: $2,666 (2026)
- Status: Closed
- Type: Single Family
- Source: BrightMLSMidAtlantic
- MLS ID: MDHR2054674
- Added to Site: 57 day(s) ago
Interior
- Interior Features: Attic, Carpet, Dining Area, Crown Moldings, Family Room Off Kitchen, Floor Plan - Open, Kitchen - Island, Pantry
- Fireplace: Yes
- Number of Fireplaces: 1
- Fireplace(s): Wood
- Appliances: Built-In Microwave, Dishwasher, Disposal, Dryer, Exhaust Fan, Refrigerator, Stove, Washer
Rooms
Bathrooms
- Total Bathrooms: 3
- Full Bathrooms: 2
- Half Bathrooms: 1
- Main Floor Baths: 3
- Main - Full Baths: 2
- Main - 1/2 Baths: 1
Bedrooms
- Total Bedrooms: 4
- Bedrooms Main & Up: 4
Other Rooms
- Laundry: Main Floor
Exterior
- Porch/Patio/Deck: Patio(s)
Parking
- Garage: Yes
- Garage Spaces: 1
- Total Spaces: 5
- Parking Type: Attached Garage, Driveway
- Garage Description: Garage - Front Entry, Inside Access
Location
- County: HARFORD
- Subdivision: HARFORD LANDING
- Driving Directions: Willoughby Beach Rd, Make a right onto Albantowne Way
School Information
- School District: Harford County Public Schools
Community
- Association: Yes
Heating & Cooling
- Central air: Yes
- Cooling Type: Central A/C
- Cooling Fuel: Electric
- Heating Type: Heat Pump(s)
- Heating Fuel: Electric
- Water Heater: Electric
Utilities
- Sewer: Public Sewer
- Water: Public
Structural Information
- Architectural Style: Cape Cod
- Structure Type: Detached
- Construction: Brick, Combination
- Foundation: Slab
- Stories Description: Main
- Square Feet: 2,461
- Sq. Ft. Source: Estimated
- Living Area: 2,461 Sq. Ft.
- Finished Above Grnd: 2,461 Sq. Ft.
- Year Built: 1975
- Year Built Source: Estimated
- Property Condition: Excellent
Lot Features
- Lot Size (Acres): 0.16
- Lot Size (Sq. Ft.): 6,970
- Lot Size Source: Estimated
- Zoning: R3
- Fencing (Description): Rear
Financial Considerations
- Price Per Sq. Ft.: $150.35
- Association Fee: $100
- Assoc Fee Freq.: Annually
- Assessment Year: 2026
- County Tax: $2,666
- County Tax Freq: Annually
- Tax w/Assessment: $261,500
- Tax Amount: $2,666
- Tax Year: 2026
- Terms: Standard Sale
- Tax Total Finished Sq. Ft.: 2708
Disclosures and Reports
- Ownership: Fee Simple
- Inclusions: Gazebo, Outdoor Pergola with Polycarbonate roof (blocks UV rays), Fire pit, Wine and Beverage Refrigerators
- Section: 1
- Lot Number: 97
Listed by NE Premier Realty, Naomi Latanya Evans
Sold by LPT Realty, LLC, John M Walker Jr.

Get Pre-Approved Today
Schools
Schools serving 3432 Albantowne Way
School District:Harford County Public Schools
| Name | Grades | Distance |
|---|---|---|
Deerfield Elementary School 2307 Willoughby Beach Road, Edgewood, MD 21040 | PK-5 | 1.4 mi |
Edgewood Middle School 2311 Willoughby Beach Road, Edgewood, MD 21040 | 6-8 | 1.3 mi |
Edgewood High School 2415 Willoughby Beach Road, Edgewood, MD 21040 | 9-12 | 1.1 mi |
Disclaimer:
School attendance boundaries provided by ATTOM Data Solutions and are for reference only. Contact the school directly to verify enrollment eligibility.
Price & Sales History for 3432 Albantowne Way
Date
Details
Price
Change
Source
6/19/2026
Sold
$370,000
—
MLS
5/10/2026
Listed
$370,000
—
MLS
Disclaimer: Historical sales information is derived from public records provided by the county offices. Information is not guaranteed and should be independently verified.
3432 Albantowne Way, Edgewood, MD 21040 (MLS# MDHR2054674) is a Single Family property that was sold at $370,000 on June 19, 2026. Want to learn more about 3432 Albantowne Way? Do you have questions about finding other Single Family real estate for sale in Edgewood? You can browse all Edgewood real estate or contact a Coldwell Banker agent to request more information.