This is a carousel with tiles that activate property listing cards. Use the previous and next buttons to navigate.
1/1
$960,000
This is a carousel with tiles that activate property listing cards. Use the previous and next buttons to navigate.
1/1
Property Description
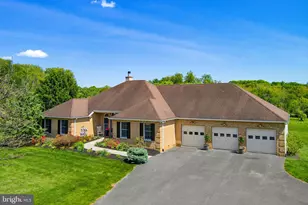
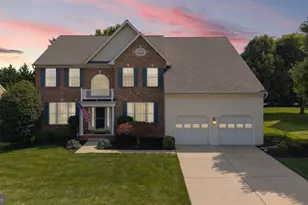
Classic brick front modern style rancher featuring main floor living on a quiet, tree-lined street. The home is located on a level 3.33-acre homesite near the Piney Run Lake Watershed and shows like new with fresh paint and beautiful new flooring. The main living and family room features soaring ceilings and oversized patio doors that frame scenic country views. The upgraded gourmet kitchen showcases rich 42-inch Cherry cabinetry with a warm maple finish paired with matte charcoal accents and boasting lots of counter space. Designed for true main-level living, the layout includes a main floor Primary suite with full ensuite garden bathroom. This lovely oasis boasts serene country views you will enjoy forever. All other bedrooms are generously sized and the largest has its own private full bath. Step outside to the grand multi level deck with brick columns boasting composite wood - perfect for enjoying rolling hill views and the property's unique Purple Martin colony. An expansive finished lower level features a kitchenette and bath with abundant storage. You will be amazed at the wide open spaces just waiting for adventure. Enjoy access to the backyard with full walkout level access. The massive 3-car garage offers excellent space for vehicles, workshop use, or even tractor storage. Additional highlights include a Generac gas backup generator, dual heat pumps with gas back up, paved driveway with side parking. Surrounded by mature landscaping and exceptional privacy, this property offers the ideal blend of modern updates and peaceful country living.
Full Property Details
Full Property Details for 6111 Emerald Ln
General
- Sold For: $960,000
- Taxes: $1 (2026)
- Status: Closed
- Type: Single Family
- Source: BrightMLSMidAtlantic
- MLS ID: MDCR2034422
- Added to Site: 63 day(s) ago
Interior
- Rooms/Areas: Dining Room, Primary Bedroom, Bedroom 2, Bedroom 3, Bedroom 4, Kitchen, Game Room, Family Room, Breakfast Room, Exercise Room, Laundry, Recreation Room, Storage Room, Bedroom 6
- Interior Features: Breakfast Area, Dining Area, Window Treatments, Entry Level Bedroom, Primary Bath(s), Floor Plan - Open
- Fireplace: Yes
- Number of Fireplaces: 1
- Fireplace(s): Wood
- Appliances: Central Vacuum, Dishwasher, Dryer, Icemaker, Intercom, Microwave, Oven/Range - Electric, Oven - Self Cleaning, Refrigerator, Washer
Rooms
Bathrooms
- Total Bathrooms: 4
- Full Bathrooms: 3
- Half Bathrooms: 1
- Main Floor Baths: 3
- Main - Full Baths: 3
- Lower Floor Baths: 1
- Lower - 1/2 Baths: 1
Bedrooms
- Total Bedrooms: 4
- Bedrooms Main & Up: 4
Other Rooms
- Laundry: Main Floor
Additional Information
- Shared Amenities: None
Exterior
- Exterior Features: Sidewalks
- Porch/Patio/Deck: Deck(s)
Parking
- Garage: Yes
- Garage Spaces: 3
- Total Spaces: 3
- Parking Features: Asphalt Driveway
- Parking Type: Attached Garage
- Garage Description: Additional Storage Area, Oversized
Location
- County: CARROLL
- Subdivision: EMERALD VALLEY
- Driving Directions: RTE 26 LIBERTY RD TO EMERALD LN. HOME ON LEFT TOWARDS END OF QUIET STREET.
- City Limits: Yes
School Information
- School District: Carroll County Public Schools
Community
- Assoc. Fees Include: None
Heating & Cooling
- Central air: Yes
- Cooling Type: Central A/C
- Cooling Fuel: Electric
- Heating Type: Heat Pump - Gas BackUp, Heat Pump(s), Zoned
- Heating Fuel: Electric
- Water Heater: Electric
Utilities
- Sewer: Private Septic Tank
- Water: Well
- Utility Description: Cable TV Available
Structural Information
- Architectural Style: Ranch/Rambler
- Structure Type: Detached
- Construction: Combination, Brick, Brick Front, Vinyl Siding
- Basement: Yes
- Basement Desc.: Full, Fully Finished, Walkout Level
- Foundation: Concrete Perimeter
- Roof: Shingle
- Walls/Ceilings: 9'+ Ceilings, Dry Wall
- Windows: Double Pane, Screens
- Doors: Atrium, Insulated, Six Panel, Sliding Glass
- Stories Description: Lower 1, Lower 2, Main, Upper 1, Upper 2
- Square Feet: 5,336
- Sq. Ft. Source: Assessor
- Living Area: 3,750 Sq. Ft.
- Finished Above Grnd: 2,668 Sq. Ft.
- Finished Below Grnd: 1,082 Sq. Ft.
- Year Built: 1995
- Year Built Source: Assessor
Unit Information
Unit 1
- Bathrooms-Lower: 1
Additional Structures
- Other Structures: Shed
Lot Features
- Property View: Pasture, Scenic Vista
- Lot Size (Acres): 3.33
- Lot Size (Sq. Ft.): 145,055
- Lot Size Source: Assessor
- Zoning: RESIDENTIAL
Financial Considerations
- Price Per Sq. Ft.: $333.58
- City/TownTax: $1
- City/TownTax Freq: Annually
- Tax w/Assessment: $7,072
- Tax Amount: $1
- Tax Year: 2026
- Terms: Standard Sale
- Tax Total Finished Sq. Ft.: 3750
Disclosures and Reports
- Ownership: Fee Simple
- Section: 2
- Lot Number: 13
Listed by RE/MAX Realty Group, G. Boyd McGinn
Sold by Cummings & Co. Realtors, Shari L Hodges

Get Pre-Approved Today
Schools
Schools serving 6111 Emerald Ln
School District:Carroll County Public Schools, Westminster, MD
| Name | Grades | Distance |
|---|---|---|
Eldersburg Elementary School 1021 Johnsville Road, Sykesville, MD 21784 | PK-5 | 1.2 mi |
Sykesville Middle School 7301 Springfield Avenue, Sykesville, MD 21784 | 6-8 | 2.5 mi |
Century High School 355 Ronsdale Road, Sykesville, MD 21784 | 9-12 | 1.4 mi |
Disclaimer:
School attendance boundaries provided by ATTOM Data Solutions and are for reference only. Contact the school directly to verify enrollment eligibility.
Price & Sales History for 6111 Emerald Ln
Date
Details
Price
Change
Source
6/10/2026
Sold
$960,000
7.87%
MLS
5/07/2026
Listed
$890,000
—
MLS
Disclaimer: Historical sales information is derived from public records provided by the county offices. Information is not guaranteed and should be independently verified.
6111 Emerald Lane, Eldersburg, MD 21784 (MLS# MDCR2034422) is a Single Family property that was sold at $960,000 on June 10, 2026. Want to learn more about 6111 Emerald Lane? Do you have questions about finding other Single Family real estate for sale in Eldersburg? You can browse all Eldersburg real estate or contact a Coldwell Banker agent to request more information.