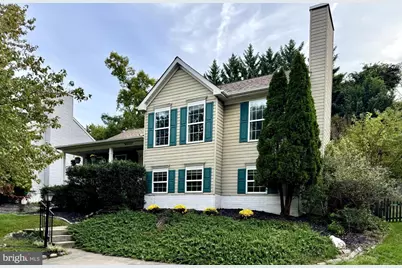
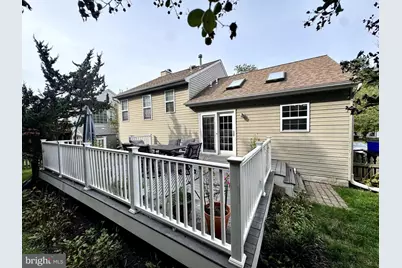
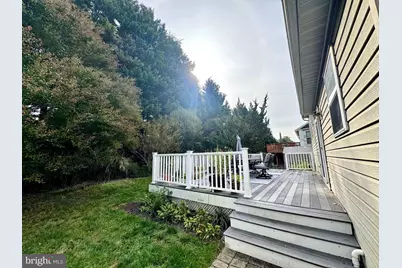
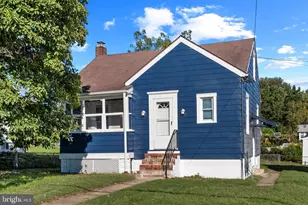
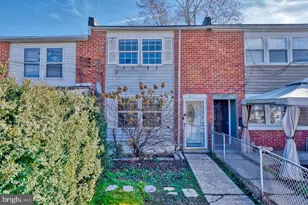
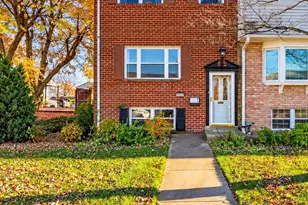
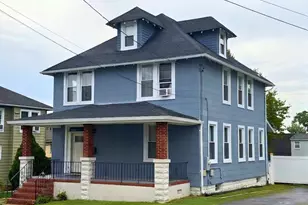
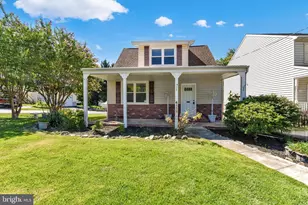
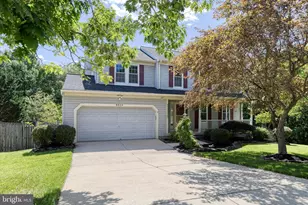
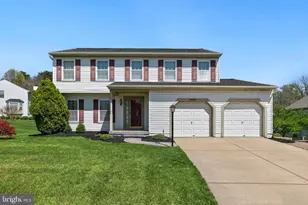
Full Property Details for 6527 Wesley Ln
General
- Price: $609,900
- HOA FEE: $30/month
- Taxes: $7,117 (2026)
- Status: Coming Soon
- Type: Single Family
- Source: BrightMLSMidAtlantic
- MLS ID: MDHW2075028
- Updated: 10/16/2026
- Added to Site: 6 day(s) ago
- Expected Market Date: 11/12/2026
Interior
- Rooms/Areas: Living Room, Primary Bedroom, Bedroom 2, Bedroom 3, Kitchen, Family Room, Utility Room, Bathroom 1, Bathroom 2, Bonus Room
- Interior Features: Combination Kitchen/Dining, Crown Moldings, Pantry, Primary Bath(s), Recessed Lighting, Upgraded Countertops, Window Treatments, Wood Floors, Bathroom - Soaking Tub, Built-Ins, Carpet, Ceiling Fan(s), Skylight(s), Wainscotting, Bathroom - Tub Shower, Attic/House Fan, Chair Railings
- Fireplace: Yes
- Number of Fireplaces: 1
- Fireplace(s): Brick, Non-Functioning
- Appliances: Built-In Microwave, Dishwasher, Disposal, Dryer - Electric, Energy Efficient Appliances, Exhaust Fan, Humidifier, Icemaker, Microwave, Oven/Range - Gas, Refrigerator, Stainless Steel Appliances, Washer - Front Loading, Water Heater - High-Efficiency
- Flooring: Carpet, Ceramic Tile, Hardwood, Vinyl
Rooms
- Total Bathrooms: 2
- Full Bathrooms: 2
- Upper Floor Baths: 1
- Upper - Full Baths: 1
- Lower Floor Baths: 1
- Lower - Full Baths: 1
- Total Bedrooms: 3
- Bedrooms Upper: 3
- Laundry: Basement, Lower Floor
Additional Information
- Shared Amenities: Tot Lots/Playground
- Security/Safety: Carbon Monoxide Detector(s), Main Entrance Lock, Smoke Detector
Exterior
- Exterior Features: Chimney Cap(s), Exterior Lighting, Secure Storage, Sidewalks, Street Lights
- Porch/Patio/Deck: Deck(s), Porch(es)
Parking
- Total Spaces: 2
- Parking Features: Concrete Driveway
- Parking Type: Off Street, Driveway
Location
- County: HOWARD
- Subdivision: WILLOWOOD
- Driving Directions: MD Rt. 100 to MD Rt. 103 to left on Wesley.
- Location Details: Middle Of Block
School Information
- School District: Howard County Public Schools
- Elementary School: Bellows Spring
- Middle School: Mayfield Woods
- High School: Long Reach
Community
- Association: Yes
- Assoc. Name: RESIDENTIAL REALTY GROUP
- Assoc. Fees Include: Common Area Maintenance
Heating & Cooling
- Central air: Yes
- Cooling Type: Dehumidifier, Central A/C
- Cooling Fuel: Electric
- Heating Type: Forced Air
- Heating Fuel: Natural Gas
- Water Heater: Electric
Utilities
- Sewer: Public Sewer
- Water: Public
- Utility Description: Natural Gas Available, Water Available, Phone Available, Electric Available, Cable TV Available
Structural Information
- Architectural Style: Split Level
- Structure Type: Detached
- Construction: Frame, Vinyl Siding
- Basement: Yes
- Basement Desc.: Connecting Stairway, Fully Finished
- Foundation: Other
- Roof: Asphalt
- Walls/Ceilings: Dry Wall, Cathedral Ceilings
- Windows: Double Pane, Screens, Sliding, Storm, Skylights
- Doors: Sliding Glass, Storm, Six Panel
- Entry Floor Number: 1
- Stories Description: Lower 1, Main, Upper 1
- Square Feet: 2,240
- Sq. Ft. Source: Assessor
- Living Area: 2,120 Sq. Ft.
- Finished Above Grnd: 1,760 Sq. Ft.
- Finished Below Grnd: 360 Sq. Ft.
- Year Built: 1995
- Year Built Source: Assessor
- Property Condition: Excellent
Unit Information
Additional Structures
Lot Features
- Property View: Trees/Woods
- Lot Size (Acres): 0.16
- Lot Size (Sq. Ft.): 6,930
- Lot Size Source: Assessor
- Street/Road Desc.: Black Top
- Zoning: RSC
- Lot Description: Backs to Trees, Landscaping, Rear Yard, Front Yard
- Fencing (Description): Privacy, Wood
Financial Considerations
- Price Per Sq. Ft.: $346.53
- Association Fee: $30
- Assoc Fee Freq.: Monthly
- Assessment Year: 2026
- County Tax: $5,271
- County Tax Freq: Annually
- Tax w/Assessment: $516,700
- Tax Amount: $7,117
- Tax Year: 2026
- Tax Total Finished Sq. Ft.: 2120
Disclosures and Reports
- Ownership: Fee Simple
- Exclusions: Fireplace as is, freezer in utility room
- Lot Number: 398
Listed by Corner House Realty, Mary Catherine Vogelpohl