This is a carousel with tiles that activate property listing cards. Use the previous and next buttons to navigate.
1/1
$3,200
This is a carousel with tiles that activate property listing cards. Use the previous and next buttons to navigate.
1/1
Property Description
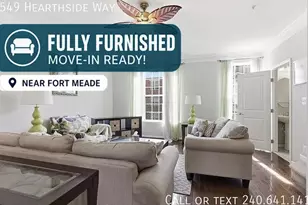
Beautifully maintained townhouse residence offering 3 bedrooms and 2.5 bathrooms available for rent in desirable Howard Square. // Step inside the welcoming entry-level foyer, where you'll find a convenient powder room and access to the attached 1-car garage. A hallway leads to the expansive walk-out recreation room with gleaming floors, offering a versatile space ideal for a media room, home office, fitness area, or additional living space. // Ascend to the bright and open main level, where a spacious living room is enhanced by a charming window bump-out, creating the perfect spot for a cozy window seat or reading nook. A breakfast bar seamlessly connects the living room to the kitchen, creating an open layout ideal for both everyday living and entertaining. // The well-appointed eat-in kitchen features a center island with breakfast bar seating, a mosaic tile backsplash, stainless steel appliances, warm wood cabinetry, ample countertop space, and a pantry for additional storage. Adjacent to the kitchen, the dining area is defined by an elegant chandelier and offers sliding glass door access to the deck for effortless indoor-outdoor living. // Gleaming floors continue throughout the upper level, where you'll find three spacious bedrooms and two full bathrooms. The owner's suite serves as a relaxing retreat with a walk-in closet and a private ensuite bathroom featuring a dual-sink vanity. A centrally located laundry closet and an additional full bathroom complete the upper level. // Enjoy outdoor living on the private deck with privacy panels, perfect for relaxing or dining outdoors. Below, a covered and fenced patio provides additional private outdoor living space.
Full Property Details
Full Property Details for 7364 Matchbox Alley
General
- Rent: $3,200
- Status: Closed
- Type: Townhouse
- Source: BrightMLSMidAtlantic
- MLS ID: MDHW2071976
- Added to Site: 63 day(s) ago
Rental Information
- Max. Lease (Mths): 24
- Min. Lease (Mths): 12
Interior
- Rooms/Areas: Primary Bedroom, Bedroom 2, Bedroom 3, Kitchen, Foyer, Recreation Room, Primary Bathroom, Full Bath, Half Bath
- Interior Features: Bathroom - Tub Shower, Breakfast Area, Dining Area, Floor Plan - Open, Kitchen - Gourmet, Kitchen - Island, Pantry, Primary Bath(s), Sprinkler System, Walk-in Closet(s), Wood Floors, Upgraded Countertops, Kitchen - Eat-In
- Appliances: Built-In Microwave, Dishwasher, Disposal, Dryer, Exhaust Fan, Washer, Stainless Steel Appliances, Refrigerator, Oven/Range - Electric
Rooms
Bathrooms
- Total Bathrooms: 3
- Full Bathrooms: 2
- Half Bathrooms: 1
- Upper Floor Baths: 2
- Upper - Full Baths: 2
- Lower Floor Baths: 1
- Lower - 1/2 Baths: 1
Bedrooms
- Total Bedrooms: 3
- Bedrooms Upper: 3
Other Rooms
- Laundry: Upper Floor
Exterior
- Porch/Patio/Deck: Deck(s), Patio(s)
Parking
- Garage: Yes
- Garage Spaces: 1
- Total Spaces: 1
- Parking Features: Concrete Driveway
- Parking Type: Attached Garage, Driveway
- Garage Description: Garage - Front Entry
Location
- County: HOWARD
- Subdivision: HOWARD SQUARE
- Driving Directions: Follow US-1 S/Washington Blvd to your destination
School Information
- School District: Howard County Public School System
- Elementary School: Hanover Hills
- Middle School: Thomas Viaduct
- High School: Oakland Mills
Community
- Assoc. Name: HOWARD SQUARE CENTRE COMMUNITY ASSOCIATION
- Pets Allowed: Yes
- Pets: Case by Case Basis
Heating & Cooling
- Central air: Yes
- Cooling Type: Central A/C
- Cooling Fuel: Electric
- Heating Type: Central
- Heating Fuel: Natural Gas
- Water Heater: Natural Gas
Utilities
- Sewer: Public Sewer
- Water: Public
Structural Information
- Architectural Style: Colonial
- Structure Type: Interior Row/Townhouse
- Construction: Frame
- Basement: Yes
- Basement Entrance: Yes
- Basement Desc.: Daylight, Full, Fully Finished, Front Entrance, Outside Entrance, Walkout Level, Rear Entrance
- Foundation: Slab
- Stories Description: Lower 1, Main, Upper 1
- Square Feet: 1,960
- Sq. Ft. Source: Assessor
- Living Area: 1,960 Sq. Ft.
- Finished Above Grnd: 1,960 Sq. Ft.
- Year Built: 2012
- Year Built Source: Assessor
Unit Information
Unit 1
- Bathrooms-Lower: 1
Lot Features
- Lot Size (Acres): 0.03
- Lot Size (Sq. Ft.): 1,445
- Lot Size Source: Assessor
- Zoning: CACLI
- Fencing (Description): Rear, Vinyl
Financial Considerations
- Price Per Sq. Ft.: $1.63
- Assoc Fee Freq.: Monthly
- Security Deposit: $3,200
- Tax Total Finished Sq. Ft.: 1960
Disclosures and Reports
- Ownership: Other
Listed by Keller Williams Lucido Agency, Robert J Lucido and Keller Williams Lucido Agency, Soma Barman
Sold by RE/MAX Realty Group, Jennifer Mehner

Schools
Schools serving 7364 Matchbox Alley
School District:Howard County Public Schools
| Name | Grades | Distance |
|---|---|---|
Hanover Hills Elementary 7030 Banbury Drive, Hanover, MD 21076 | PK-5 | 2.7 mi |
Thomas Viaduct Middle School 7000 Banbury Drive, Hanover, MD 21076 | 6-8 | 2.8 mi |
Oakland Mills High School 9410 Kilimanjaro Road, Columbia, MD 21045 | 9-12 | 3.8 mi |
Disclaimer:
School attendance boundaries provided by ATTOM Data Solutions and are for reference only. Contact the school directly to verify enrollment eligibility.
Price History for 7364 Matchbox Alley
Date
Details
Price
Change
Source
9/18/2026
Sold
$3,200
—
MLS
7/30/2026
Listed
$3,200
—
MLS
Disclaimer: Historical sales information is derived from public records provided by the county offices. Information is not guaranteed and should be independently verified.
7364 Matchbox Alley, Elkridge, MD 21075 (MLS# MDHW2071976) is a Townhouse property that was sold at $3,200 on September 18, 2026. Want to learn more about 7364 Matchbox Alley? Do you have questions about finding other real estate for sale or rent in Elkridge? You can browse all Elkridge rentals or contact a Coldwell Banker agent to request more information.