This is a carousel with tiles that activate property listing cards. Use the previous and next buttons to navigate.
1/1
$420,000
This is a carousel with tiles that activate property listing cards. Use the previous and next buttons to navigate.
1/1
Property Description
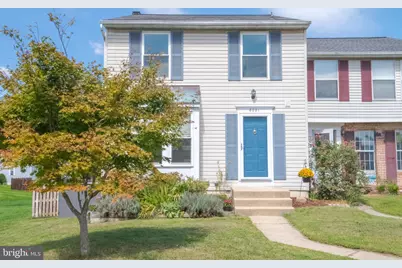
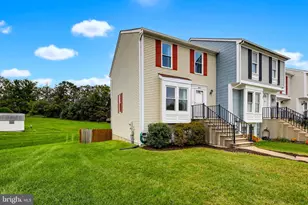
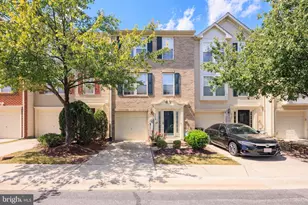
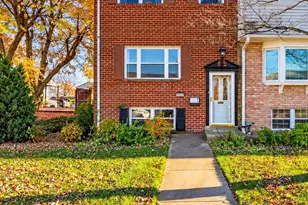
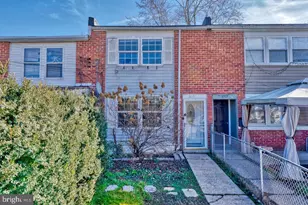
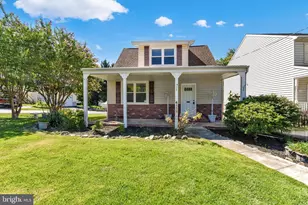
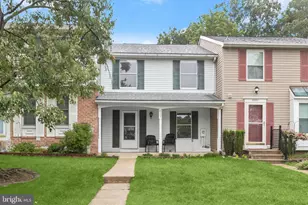
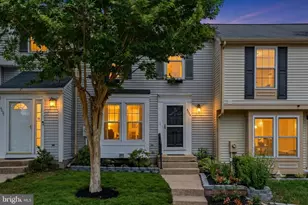
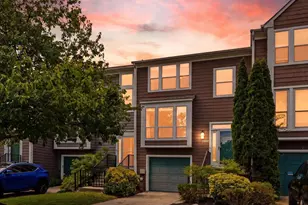
Welcome to 8021 Watermill Ct. Move-in ready and beautifully updated! This attractive end-unit Colonial townhome nestled in the highly desirable community of Thompsons Purchase, offers the perfect combination of privacy, comfort, and convenience. Featuring over 1360 square feet of finished living space including 3 bedrooms and 2.5 baths, this well-maintained home showcases newer windows, brand-new carpet (2026), fresh paint throughout much of the home, a recently updated primary bath, and a beautifully renovated basement completed in 2024. The kitchen is equipped with stainless steel appliances and flows seamlessly into the main living areas, making it ideal for both everyday living and entertaining. Step outside and enjoy multiple outdoor living spaces, including a composite deck with stair access to the patio and a fully fenced backyard. The walkout finished basement opens to a private retreat featuring an awning-covered patio, corner privacy fencing, and a durable resin storage shed with floor. A charming multi-season front garden enhances curb appeal, while the community's sidewalks and walking trails invite you to enjoy the outdoors year-round. Additional updates include a sump pump replacement in 2022 and numerous interior painting improvements throughout the home. Two assigned parking spaces convey. Located within the highly sought-after Howard County Public School System and just minutes from parks, shopping, dining, Columbia, I-95, Route 100, BWI Airport, Fort Meade, and major employment centers, this move-in-ready home offers exceptional value in a prime location. Schedule your private showing today!
Full Property Details
Full Property Details for 8021 Watermill Ct
General
- Sold For: $420,000
- HOA FEE: $77/month
- Taxes: $4,834 (2026)
- Status: Closed
- Type: Townhouse
- Source: BrightMLSMidAtlantic
- MLS ID: MDHW2073320
- Added to Site: 41 day(s) ago
Interior
- Interior Features: Carpet, Combination Dining/Living, Family Room Off Kitchen
- Fireplace: Yes
- Number of Fireplaces: 1
- Fireplace(s): Screen
- Appliances: Stainless Steel Appliances, Washer, Refrigerator, Oven/Range - Electric, Microwave, Icemaker, Dryer - Electric, Dishwasher, Disposal
Rooms
Bathrooms
- Total Bathrooms: 3
- Full Bathrooms: 2
- Half Bathrooms: 1
- Upper Floor Baths: 2
- Upper - Full Baths: 2
- Main Floor Baths: 1
- Main - 1/2 Baths: 1
Bedrooms
- Total Bedrooms: 3
- Bedrooms Upper: 3
Other Rooms
- Laundry: Has Laundry
Parking
- Assigned Spaces: 2
- Parking Features: Assigned
- Parking Type: On Street
Location
- County: HOWARD
- Subdivision: THOMPSONS PURCHASE
- Building Name: THOMPSON PURCH
- Cross Streets: Mayfield Avenue
- Driving Directions: From Waterloo Rd. or Meadowridge Rd. to Mayfield Avenue to Watermill Ct make the left and property is end unit on the right at the end of the parking area. Use spots 13 or 17.
School Information
- School District: Howard County Public Schools
- Elementary School: Deep Run
- Middle School: Mayfield Woods
- High School: Long Reach
Community
- Association: Yes
- Pets Allowed: Yes
- Pets: No Pet Restrictions
Heating & Cooling
- Central air: Yes
- Cooling Type: Ceiling Fan(s), Central A/C
- Cooling Fuel: Electric
- Heating Type: Heat Pump(s)
- Heating Fuel: Electric
- Water Heater: Electric
Utilities
- Sewer: Public Sewer
- Water: Public
Structural Information
- Architectural Style: Colonial
- Structure Type: End of Row/Townhouse
- Construction: Frame
- Basement: Yes
- Basement Entrance: Yes
- Basement Desc.: Full, Outside Entrance, Rear Entrance
- Foundation: Block
- Stories Description: Main, Upper 1
- Square Feet: 2,040
- Sq. Ft. Source: Estimated
- Living Area: 1,904 Sq. Ft.
- Finished Above Grnd: 1,360 Sq. Ft.
- Finished Below Grnd: 544 Sq. Ft.
- Basement Finished: 80%
- Year Built: 1985
- Year Built Source: Assessor
Lot Features
- Lot Size (Acres): 0.06
- Lot Size (Sq. Ft.): 2,525
- Lot Size Source: Assessor
- Zoning: RSC
Financial Considerations
- Price Per Sq. Ft.: $305.15
- Association Fee: $77
- Assoc Fee Freq.: Monthly
- Assessment Year: 2026
- County Tax: $3,516
- County Tax Freq: Annually
- Tax w/Assessment: $361,700
- Tax Amount: $4,834
- Tax Year: 2026
- Terms: Standard Sale
- Tax Total Finished Sq. Ft.: 1360
Disclosures and Reports
- Ownership: Fee Simple
- Inclusions: small plastic outdoor storage container next to deck
- Lot Number: 65
Listed by Long & Foster Real Estate, Inc., William B. Stevenson Jr.
Sold by RE/MAX Realty Services, Robert H Myers
Get Pre-Approved Today
Schools
Schools serving 8021 Watermill Ct
School District:Howard County Public Schools
| Name | Grades | Distance |
|---|---|---|
Deep Run Elementary School 6925 Old Waterloo Road, Elkridge, MD 21075 | PK-5 | 0.8 mi |
Mayfield Woods Middle School 7950 Red Barn Way, Elkridge, MD 21075 | 6-8 | 0.1 mi |
Long Reach High School 6101 Old Dobbin Lane, Columbia, MD 21045 | 9-12 | 1.3 mi |
Disclaimer:
School attendance boundaries provided by ATTOM Data Solutions and are for reference only. Contact the school directly to verify enrollment eligibility.
Price & Sales History for 8021 Watermill Ct
Date
Details
Price
Change
Source
10/16/2026
Sold
$420,000
1.2%
MLS
9/11/2026
Listed
$415,000
—
MLS
Disclaimer: Historical sales information is derived from public records provided by the county offices. Information is not guaranteed and should be independently verified.
8021 Watermill Court, Elkridge, MD 21075 (MLS# MDHW2073320) is a Townhouse property that was sold at $420,000 on October 16, 2026. Want to learn more about 8021 Watermill Court? Do you have questions about finding other Townhouse real estate for sale in Elkridge? You can browse all Elkridge real estate or contact a Coldwell Banker agent to request more information.