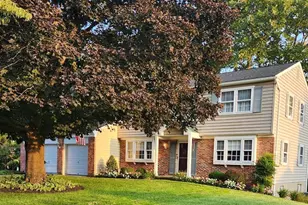
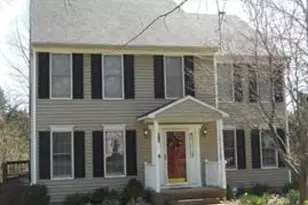
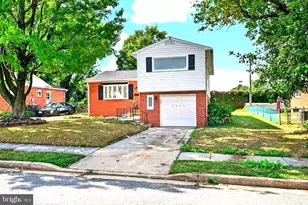
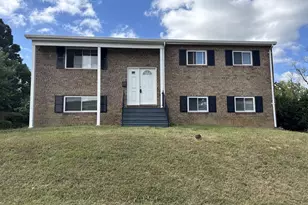
This is a carousel with tiles that activate property listing cards. Use the previous and next buttons to navigate.
1/1
$735,000
This is a carousel with tiles that activate property listing cards. Use the previous and next buttons to navigate.
1/1
Property Description
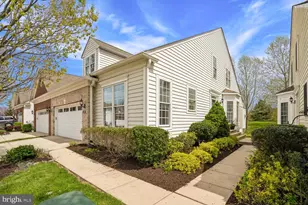
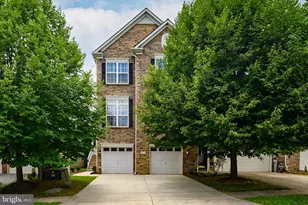
Tucked away on a quiet street in historic Oella, 2705 Westchester Avenue offers a rare combination of privacy, space, and natural beauty. Backing directly to protected parkland and the highly sought-after Trolley Trail 9, this home enjoys a setting that feels miles away from it all while remaining close to everything. The main living area features 3 bedrooms and 2 full bathrooms, complemented by multiple living and entertaining spaces filled with natural light. A fully finished walkout lower level adds exceptional flexibility with an additional bedroom, full bathroom, and direct access to the backyard patio, making it ideal for guests, multi-generational living, a home office, or recreation space. One of the home's standout features is the incredible two-level deck overlooking a canopy of mature trees. Whether enjoying your morning coffee, entertaining friends, or simply taking in the peaceful surroundings, the elevated treetop views create a private retreat that's hard to find. Additional highlights include a two-car garage, abundant living space across multiple levels, and direct access to some of the area's most treasured outdoor amenities. With miles of trails just beyond your backyard and the charm of Ellicott City shops, restaurants, and community events nearby, this is a unique opportunity to enjoy one of Marylands most desirable neighborhoods in a truly exceptional setting.
Full Property Details
Full Property Details for 2705 Westchester Ave
General
- Sold For: $735,000
- Taxes: $6,431 (2025)
- Status: Closed
- Type: Single Family
- Source: BrightMLSMidAtlantic
- MLS ID: MDBC2165168
- Added to Site: 57 day(s) ago
Interior
- Interior Features: Bathroom - Soaking Tub, Bathroom - Stall Shower, Bathroom - Tub Shower, Breakfast Area, Dining Area, Family Room Off Kitchen, Floor Plan - Traditional, Primary Bath(s), Wood Floors
- Fireplace: Yes
- Number of Fireplaces: 1
- Appliances: Built-In Microwave, Dishwasher, Disposal, Dryer, Refrigerator, Stove, Washer
- Flooring: Wood
Rooms
Bathrooms
- Total Bathrooms: 3
- Full Bathrooms: 3
- Main Floor Baths: 2
- Main - Full Baths: 2
- Lower Floor Baths: 1
- Lower - Full Baths: 1
Bedrooms
- Total Bedrooms: 4
- Bedrooms Lower: 1
- Bedrooms Main & Up: 3
Other Rooms
- Laundry: Lower Floor
Exterior
- Porch/Patio/Deck: Deck(s)
Parking
- Garage: Yes
- Garage Spaces: 2
- Total Spaces: 6
- Parking Features: Asphalt Driveway
- Parking Type: Attached Garage, Driveway
- Garage Description: Garage - Front Entry
Location
- County: BALTIMORE
- Driving Directions: Turn left onto Westchester Ave
School Information
- School District: Baltimore County Public Schools
- Elementary School: Westchester
- Middle School: Catonsville
- High School: Catonsville
Heating & Cooling
- Central air: Yes
- Cooling Type: Central A/C
- Cooling Fuel: Electric
- Heating Type: Central
- Heating Fuel: Natural Gas
- Water Heater: Natural Gas
Utilities
- Sewer: Public Sewer
- Water: Public
Structural Information
- Architectural Style: Split Foyer
- Structure Type: Detached
- Construction: Vinyl Siding
- Basement: Yes
- Basement Entrance: Yes
- Basement Desc.: Fully Finished, Outside Entrance, Rear Entrance
- Foundation: Slab
- Roof: Architectural Shingle, Shingle
- Walls/Ceilings: Vaulted Ceilings
- Stories Description: Lower 1, Main
- Square Feet: 3,288
- Sq. Ft. Source: Estimated
- Living Area: 3,170 Sq. Ft.
- Finished Above Grnd: 2,170 Sq. Ft.
- Finished Below Grnd: 1,000 Sq. Ft.
- Year Built: 1998
- Year Built Source: Assessor
- Property Condition: Good
Unit Information
Unit 1
- Bathrooms-Lower: 1
- Bedrooms-Lower: 1
Lot Features
- Lot Size (Acres): 0.48
- Lot Size (Sq. Ft.): 20,822
- Lot Size Source: Assessor
- Fencing (Description): Rear
Financial Considerations
- Price Per Sq. Ft.: $345.58
- Assessment Year: 2026
- County Tax: $6,431
- County Tax Freq: Annually
- Tax w/Assessment: $553,200
- Tax Amount: $6,431
- Tax Year: 2025
- Terms: Standard Sale
- Tax Total Finished Sq. Ft.: 2670
Disclosures and Reports
- Ownership: Fee Simple
- Lot Number: 1
Listed by Glass House Real Estate, Khalil Alexander El-Ghoul
Sold by Compass, Steven W Huffman

Get Pre-Approved Today
Schools
Schools serving 2705 Westchester Ave
School District:Baltimore County Public Schools
| Name | Grades | Distance |
|---|---|---|
Westchester Elementary School 2300 Old Frederick Rd, Baltimore, MD 21228 | PK-5 | 1 mi |
Catonsville Middle School 2301 Edmondson Avenue, Catonsville, MD 21228 | 6-8 | 1 mi |
Catonsville High School 421 Bloomsbury Ave, Baltimore, MD 21228 | 9-12 | 3.2 mi |
Disclaimer:
School attendance boundaries provided by ATTOM Data Solutions and are for reference only. Contact the school directly to verify enrollment eligibility.
Price & Sales History for 2705 Westchester Ave
Date
Details
Price
Change
Source
7/31/2026
Sold
$735,000
-1.99%
MLS
6/12/2026
Listed
$749,900
—
MLS
Disclaimer: Historical sales information is derived from public records provided by the county offices. Information is not guaranteed and should be independently verified.
2705 Westchester Avenue, Ellicott City, MD 21043 (MLS# MDBC2165168) is a Single Family property that was sold at $735,000 on July 31, 2026. Want to learn more about 2705 Westchester Avenue? Do you have questions about finding other Single Family real estate for sale in Ellicott City? You can browse all Ellicott City real estate or contact a Coldwell Banker agent to request more information.