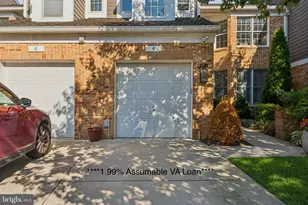
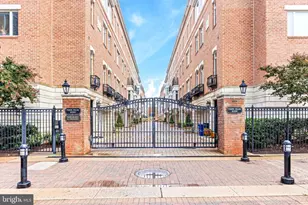
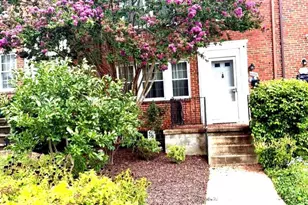
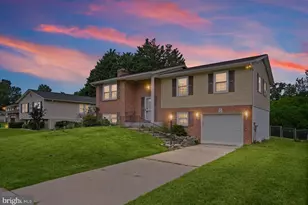
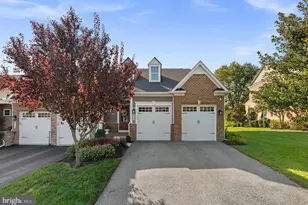
Full Property Details for 2736 Vardon Ln
General
- Sold For: $925,000
- HOA FEE: $182/month
- HOA FEE FREQ.: Quarterly
- Taxes: $8,641 (2026)
- Status: Closed
- Type: Townhouse
- Source: BrightMLSMidAtlantic
- MLS ID: MDHW2069582
- Added to Site: 104 day(s) ago
Interior
- Number of Rooms: 16
- Rooms/Areas: Living Room, Bedroom 2, Kitchen, Family Room, Den, Bedroom 1, Exercise Room, Great Room, Laundry, Loft, Storage Room, Bathroom 1, Half Bath
- Interior Features: Bathroom - Tub Shower, Bathroom - Walk-In Shower, Built-Ins, Carpet, Ceiling Fan(s), Combination Dining/Living, Combination Kitchen/Living, Entry Level Bedroom, Floor Plan - Open, Kitchen - Country, Kitchen - Island, Pantry, Primary Bath(s), Sprinkler System, Upgraded Countertops, Walk-in Closet(s), Water Treat System, Wood Floors
- Appliances: Built-In Microwave, Dishwasher, Cooktop, Dryer - Front Loading, Instant Hot Water, Microwave, Oven - Double, Oven - Wall, Refrigerator, Stainless Steel Appliances, Washer - Front Loading, Water Heater - Tankless
- Flooring: Carpet, Engineered Wood
Rooms
- Total Bathrooms: 4
- Full Bathrooms: 3
- Half Bathrooms: 1
- Upper Floor Baths: 1
- Upper - Full Baths: 1
- Main Floor Baths: 2
- Main - Full Baths: 1
- Main - 1/2 Baths: 1
- Lower Floor Baths: 1
- Lower - Full Baths: 1
- Total Bedrooms: 3
- Bedrooms Upper: 2
- Bedrooms Main & Up: 1
Exterior
- Exterior Features: Sidewalks
- Porch/Patio/Deck: Deck(s), Porch(es)
Parking
- Garage: Yes
- Garage Spaces: 2
- Total Spaces: 4
- Parking Features: Asphalt Driveway
- Parking Type: Attached Garage, Driveway
- Garage Description: Garage - Front Entry
Location
- County: HOWARD
- Subdivision: FAIRWAYS AT TURF VALLEY
- Driving Directions: Map search
School Information
- School District: Howard County Public Schools
- Middle School: Mount View
- High School: Marriotts Ridge
Community
- Association: Yes
- Pets Allowed: Yes
- Pets: No Pet Restrictions
Heating & Cooling
- Central air: Yes
- Cooling Type: Central A/C
- Cooling Fuel: Electric
- Heating Type: Heat Pump(s)
- Heating Fuel: Natural Gas
- Water Heater: Instant Hot Water
Utilities
- Sewer: Public Sewer
- Water: Public
Structural Information
- Architectural Style: Craftsman
- Structure Type: End of Row/Townhouse
- Construction: Brick
- Basement: Yes
- Basement Desc.: Daylight, Full, Fully Finished
- Foundation: Block
- Stories Description: Lower 1, Main, Upper 1
- Square Feet: 4,362
- Sq. Ft. Source: Estimated
- Living Area: 4,014 Sq. Ft.
- Finished Above Grnd: 2,814 Sq. Ft.
- Finished Below Grnd: 1,200 Sq. Ft.
- Year Built: 2019
- Year Built Source: Estimated
- Property Condition: Excellent
Unit Information
Lot Features
- Lot Size (Sq. Ft.): 4,792
- Lot Size Source: Estimated
- Zoning: PGCC
Financial Considerations
- Price Per Sq. Ft.: $330.45
- Association Fee: $545
- Assoc Fee Freq.: Quarterly
- Tax w/Assessment: $813,500
- Tax Amount: $8,641
- Tax Year: 2026
- Terms: Standard Sale
Disclosures and Reports
Listed by Compass, Camilla Cornwell and Compass, Ninja Nissen
Sold by Realty 1 Maryland, LLC, Un H McAdory