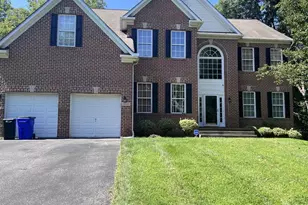
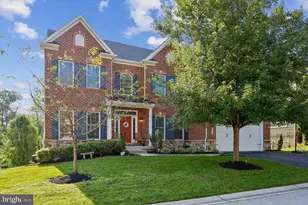
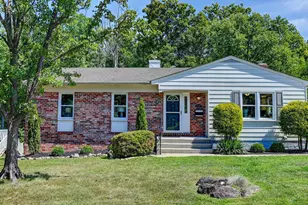
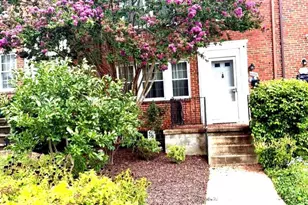
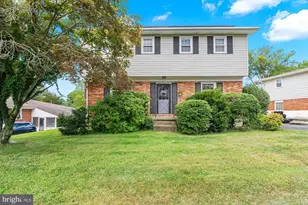
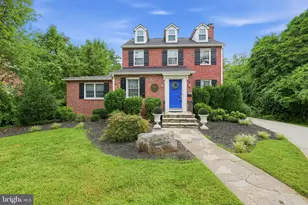
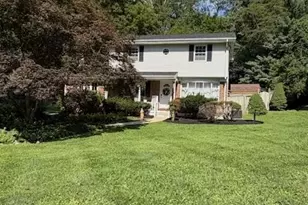
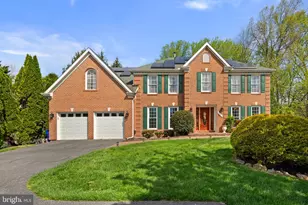
Full Property Details for 3029 Carlee Run Ct
General
- Sold For: $1,250,000
- HOA FEE: $33/month
- HOA FEE FREQ.: Annually
- Taxes: $13,187 (2026)
- Status: Closed
- Type: Single Family
- Source: BrightMLSMidAtlantic
- MLS ID: MDHW2069230
- Added to Site: 105 day(s) ago
Interior
- Number of Rooms: 14
- Rooms/Areas: Living Room, Dining Room, Primary Bedroom, Bedroom 2, Bedroom 3, Bedroom 4, Bedroom 5, Kitchen, Family Room, Breakfast Room, 2nd Stry Fam Rm, Laundry, Office, Storage Room, Utility Room, Bathroom 2, Bathroom 3, Primary Bathroom, Full Bath, Half Bath
- Interior Features: Attic, Bathroom - Jetted Tub, Bathroom - Soaking Tub, Bathroom - Walk-In Shower, Bathroom - Tub Shower, Breakfast Area, Carpet, Ceiling Fan(s), Chair Railings, Crown Moldings, Dining Area, Family Room Off Kitchen, Floor Plan - Open, Formal/Separate Dining Room, Kitchen - Eat-In, Kitchen - Gourmet, Kitchen - Island, Kitchen - Table Space, Pantry, Recessed Lighting, Upgraded Countertops, Walk-in Closet(s), Window Treatments, Wood Floors, Primary Bath(s)
- Fireplace: Yes
- Number of Fireplaces: 1
- Fireplace(s): Fireplace - Glass Doors, Gas/Propane, Mantel(s), Marble
- Appliances: Built-In Microwave, Cooktop, Dishwasher, Disposal, Dryer, Dryer - Front Loading, Exhaust Fan, Oven - Double, Oven - Self Cleaning, Oven - Wall, Oven/Range - Gas, Refrigerator, Washer, Water Heater, Washer - Front Loading
- Flooring: Carpet, Concrete, Hardwood
Rooms
- Total Bathrooms: 5
- Full Bathrooms: 4
- Half Bathrooms: 1
- Upper Floor Baths: 3
- Upper - Full Baths: 3
- Main Floor Baths: 1
- Main - 1/2 Baths: 1
- Lower Floor Baths: 1
- Lower - Full Baths: 1
- Total Bedrooms: 5
- Bedrooms Upper: 5
- Laundry: Main Floor, Washer In Unit, Dryer In Unit
Additional Information
- Security/Safety: Electric Alarm
Exterior
- Exterior Features: Bump-outs, Extensive Hardscape, Exterior Lighting, Lawn Sprinkler, Sidewalks, Street Lights, Underground Lawn Sprinkler
- Porch/Patio/Deck: Patio(s)
Parking
- Garage: Yes
- Garage Spaces: 2
- Total Spaces: 4
- Parking Features: Asphalt Driveway, Electric Vehicle Charging Station(s)
- Parking Type: Attached Garage, Driveway, On Street
- Garage Description: Garage - Front Entry, Garage Door Opener, Inside Access, Oversized
Location
- County: HOWARD
- Subdivision: CARLEE MANOR
- Cross Streets: Boca Raton
- Driving Directions: from Rt 29 and Rt 40, go west on Rt. 29 (Baltimore National Pike) about 3 miles to right on Pebble Beach to right on Boca Raton to right on Carlee Run to 3029 on left
- Location Details: Middle Of Block
School Information
- School District: Howard County Public Schools
Community
- Association: Yes
- Assoc. Name: CARLEE MANOR
- Pets Allowed: Yes
- Pets: No Pet Restrictions
Heating & Cooling
- Central air: Yes
- Cooling Type: Ceiling Fan(s), Central A/C, Programmable Thermostat, Zoned
- Cooling Fuel: Electric
- Heating Type: 90% Forced Air
- Heating Fuel: Natural Gas
- Water Heater: Natural Gas
Utilities
- Sewer: Public Sewer
- Water: Public
- Utility Description: Under Ground
Structural Information
- Architectural Style: Colonial
- Structure Type: Detached
- Builder: Forty West
- Model: Expanded Wellington
- Construction: Brick Front, Vinyl Siding
- Basement: Yes
- Basement Entrance: Yes
- Basement Desc.: Connecting Stairway, Heated, Improved, Interior Access, Outside Entrance, Partially Finished, Rear Entrance, Sump Pump, Walkout Stairs
- Foundation: Concrete Perimeter
- Walls/Ceilings: 2 Story Ceilings, 9'+ Ceilings, Cathedral Ceilings, D
- Windows: Double Pane, Palladian, Screens, Sliding
- Doors: Six Panel, Sliding Glass
- Stories Description: Lower 1, Main, Upper 1
- Square Feet: 5,124
- Sq. Ft. Source: Estimated
- Living Area: 4,150 Sq. Ft.
- Finished Above Grnd: 3,482 Sq. Ft.
- Finished Below Grnd: 668 Sq. Ft.
- Basement Finished: 50%
- Year Built: 2004
- Year Built Source: Estimated
- Property Condition: Excellent
Unit Information
Additional Structures
Lot Features
- Lot Size (Acres): 0.34
- Lot Size (Sq. Ft.): 14,810
- Lot Size Source: Estimated
- Zoning: R20
- Lot Description: Backs to Trees, Cul-de-sac, Front Yard, Level, No Thru Street, Rear Yard
- Fencing (Description): Split Rail
Financial Considerations
- Price Per Sq. Ft.: $358.41
- Association Fee: $400
- Assoc Fee Freq.: Annually
- Assessment Year: 2026
- County Tax: $9,932
- County Tax Freq: Annually
- Tax w/Assessment: $1,009,767
- Tax Amount: $13,187
- Tax Year: 2026
- Terms: Standard Sale
- Tax Total Finished Sq. Ft.: 4382
Disclosures and Reports
- Ownership: Fee Simple
- Inclusions: EV Car Charger in Garage, irrigation system, surround sound wall/ceiling & speakers plus outdoor speaker,
- Lot Number: 7
Listed by Long & Foster Real Estate, Inc., Karen L Inggalls
Sold by Keller Williams Lucido Agency, James Gladden