This is a carousel with tiles that activate property listing cards. Use the previous and next buttons to navigate.
1/1
$744,000
This is a carousel with tiles that activate property listing cards. Use the previous and next buttons to navigate.
1/1
Property Description
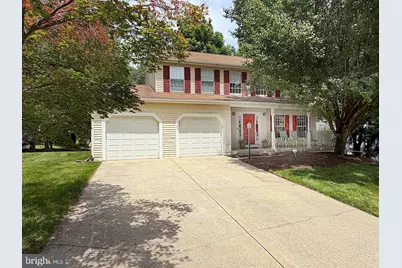
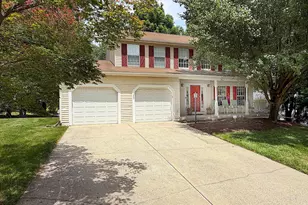
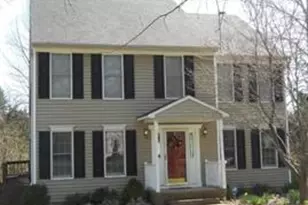
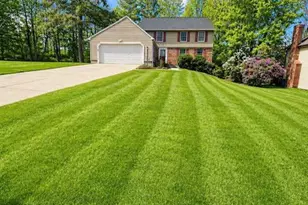
Welcome to this fabulous, beautifully renovated home, tucked away at the end of a quiet cul-de-sac. This home checks all the boxes! With over $100,000 of recent renovations, this home in the sought-after Dorsey Hall community is sure to satisfy the pickiest of buyers. As you drive up, you'll see and love the expansive Front Porch -- bring lots of rocking chairs and iced tea! One step inside and you'll know that you've found someplace special. Exquisite Hardwood Floors and Luxury Vinyl Planking are throughout the main level. From the formal Foyer, step into the lovely Living Room, with plenty of space to entertain or just relax. Now, be prepared to be impressed! The fully renovated Kitchen is a chef's delight, with handsome Stainless Steel Appliances, beautiful Granite Countertops, including a Breakfast Bar, plenty of handsome Cabinetry, an Instant-hot Water Dispenser, and a Pantry. Off the Kitchen, there's a light-filled, spacious Breakfast Area with a Bay Window. Step over to the bright Family Room with a stately Brick Fireplace and Mantle, and impressive Built-ins. Oh, and Sliders leading to the Deck -- more on that later. For more formal gatherings, there's a large Dining Room as well. The lower level is no less special, with a spacious Rec Room, a Bonus Room, Laundry Area, and a huge Storage Area. Ready to call it a night? Head upstairs where Four large Bedrooms await. The Owner's Suite is what you'd hope to find; roomy, with a big Walk-in Closet, a Dressing Area with its own Vanity and Sink, and a nicely renovated Private Bathroom. There are three more spacious Bedrooms on this level (two of them have Walk-ins!), and there's another beautifully renovated Bath here too. Let's head outside, where you'll love the big Deck (really, it's big!) with a Pergola Roof, overlooking your Back Yard. So much has been done for you, including the HVAC (2022). You'll be provided with a 1-Year Home Warranty, too. You may not ever want to leave your new home, but when you do, there's SO much to do nearby! The cul-de-sac has a Walking Path that's just steps away from the Park, Playground, and the Columbia Association Dorsey Pool -- and not just a regular ol' pool! There's a beach-entry Wading Pool, an 8-Lane Main Pool, a Slide, Sand Volleyball, and more. And, you're close to all that Ellicott City and Columbia have to offer; outstanding Eateries, Shopping, Parks and Walking Paths, Music Venues and everything else that makes the area consistently named one of the top ten places to live in the USA! You've found your special home.
Full Property Details
Full Property Details for 4606 Maydew Mews Way
General
- Sold For: $744,000
- HOA FEE: $151/month
- HOA FEE FREQ.: Annually
- Taxes: $8,535 (2025)
- Status: Closed
- Type: Single Family
- Source: BrightMLSMidAtlantic
- MLS ID: MDHW2069404
- Added to Site: 59 day(s) ago
Interior
- Rooms/Areas: Living Room, Dining Room, Primary Bedroom, Bedroom 2, Bedroom 3, Bedroom 4, Kitchen, Family Room, Foyer, Breakfast Room, Laundry, Recreation Room, Storage Room, Bathroom 2, Bathroom 3, Bonus Room, Primary Bathroom
- Interior Features: Built-Ins, Breakfast Area, Ceiling Fan(s), Chair Railings, Crown Moldings, Floor Plan - Traditional, Formal/Separate Dining Room, Pantry, Primary Bath(s), Recessed Lighting, Upgraded Countertops, Walk-in Closet(s), Window Treatments, Wood Floors
- Fireplace: Yes
- Number of Fireplaces: 1
- Fireplace(s): Electric, Wood, Mantel(s)
- Appliances: Built-In Microwave, Dishwasher, Disposal, Refrigerator, Extra Refrigerator/Freezer, Instant Hot Water, Stainless Steel Appliances, Exhaust Fan, Washer, Dryer
- Flooring: Hardwood, Luxury Vinyl Tile, Carpet
Rooms
Bathrooms
- Total Bathrooms: 3
- Full Bathrooms: 2
- Half Bathrooms: 1
- Upper Floor Baths: 2
- Upper - Full Baths: 2
- Main Floor Baths: 1
- Main - 1/2 Baths: 1
Bedrooms
- Total Bedrooms: 4
- Bedrooms Upper: 4
Other Rooms
- Laundry: Lower Floor
Additional Information
- Shared Amenities: Pool Mem Avail, Golf Course Membership Available, Jog/Walk Path, Other
- Shared Pool: Yes
- Pool: Yes
- Security/Safety: Security System, Smoke Detector
Exterior
- Exterior Features: Exterior Lighting
Parking
- Garage: Yes
- Garage Spaces: 2
- Total Spaces: 6
- Parking Type: Attached Garage, Driveway
- Garage Description: Garage - Front Entry, Garage Door Opener, Inside Access
Location
- County: HOWARD
- Subdivision: DORSEY HALL
- Driving Directions: GPS to your new home.
School Information
- School District: Howard County Public Schools
Community
- Association: Yes
- Assoc. Name: COLUMBIA ASSOCIATION
Heating & Cooling
- Central air: Yes
- Cooling Type: Central A/C
- Cooling Fuel: Electric
- Heating Type: Heat Pump(s)
- Heating Fuel: Electric
- Water Heater: Electric
Utilities
- Sewer: Public Sewer
- Water: Public
- Utility Description: Under Ground
Structural Information
- Architectural Style: Colonial
- Structure Type: Detached
- Construction: Aluminum Siding
- Basement: Yes
- Basement Entrance: Yes
- Basement Desc.: Walkout Stairs, Outside Entrance, Windows, Interior Access, Fully Finished
- Foundation: Permanent, Active Radon Mitigation
- Windows: Bay/Bow, Insulated
- Doors: Sliding Glass, Insulated
- Stories Description: Lower 1, Main, Upper 1
- Square Feet: 3,252
- Sq. Ft. Source: Assessor
- Living Area: 2,692 Sq. Ft.
- Finished Above Grnd: 2,192 Sq. Ft.
- Finished Below Grnd: 500 Sq. Ft.
- Year Built: 1987
- Year Built Source: Assessor
- Property Condition: Excellent
Lot Features
- Lot Size (Acres): 0.29
- Lot Size (Sq. Ft.): 12,748
- Lot Size Source: Assessor
- Zoning: R12
- Lot Description: Premium, Cul-de-sac, Front Yard, Rear Yard, No Thru Street
Financial Considerations
- Price Per Sq. Ft.: $339.42
- Association Fee: $1,813
- Assoc Fee Freq.: Annually
- Assessment Year: 2026
- County Tax: $6,339
- County Tax Freq: Annually
- Tax w/Assessment: $616,733
- Tax Amount: $8,535
- Tax Year: 2025
- Terms: Standard Sale
- Tax Total Finished Sq. Ft.: 2692
Disclosures and Reports
- Ownership: Fee Simple
- Lot Number: D 3
Listed by Long & Foster Real Estate, Inc., Steve Lenet
Sold by Long & Foster Real Estate, Inc., Joan N Sharesky

Get Pre-Approved Today
Schools
Schools serving 4606 Maydew Mews Way
School District:Howard County Public Schools
| Name | Grades | Distance |
|---|---|---|
Northfield Elementary School 9125 Northfield Road, Ellicott City, MD 21042 | K-5 | 0.4 mi |
Dunloggin Middle School 9129 Northfield Road, Ellicott City, MD 21042 | 6-8 | 0.4 mi |
Wilde Lake High School 5460 Trumpeter Road, Columbia, MD 21044 | 9-12 | 3 mi |
Disclaimer:
School attendance boundaries provided by ATTOM Data Solutions and are for reference only. Contact the school directly to verify enrollment eligibility.
Price & Sales History for 4606 Maydew Mews Way
Date
Details
Price
Change
Source
7/24/2026
Sold
$744,000
—
MLS
6/16/2026
Price Reduced
$744,000
-2.75%
MLS
6/04/2026
Listed
$765,000
—
MLS
Disclaimer: Historical sales information is derived from public records provided by the county offices. Information is not guaranteed and should be independently verified.
4606 Maydew Mews Way, Ellicott City, MD 21042 (MLS# MDHW2069404) is a Single Family property that was sold at $744,000 on July 24, 2026. Want to learn more about 4606 Maydew Mews Way? Do you have questions about finding other Single Family real estate for sale in Ellicott City? You can browse all Ellicott City real estate or contact a Coldwell Banker agent to request more information.