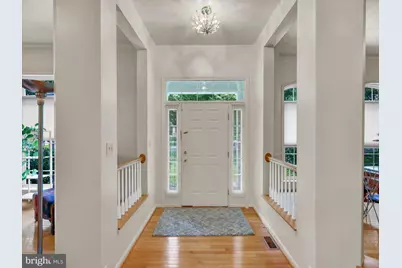
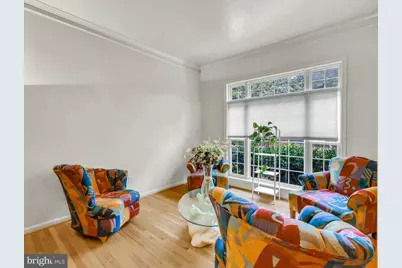
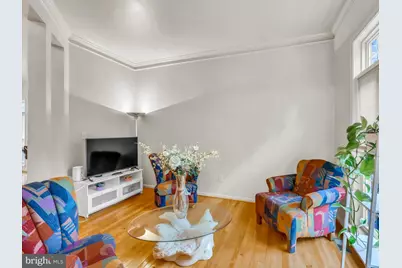
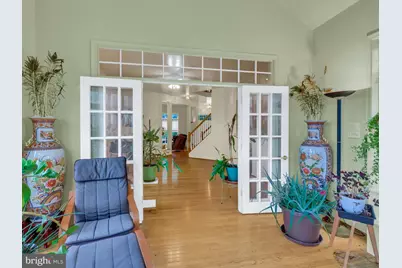
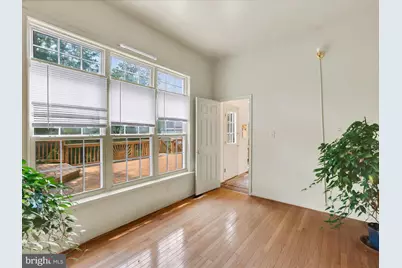
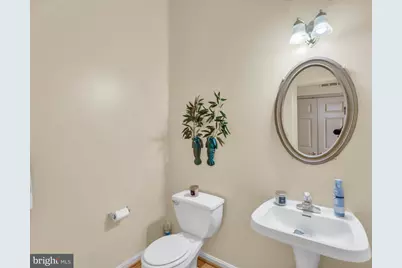
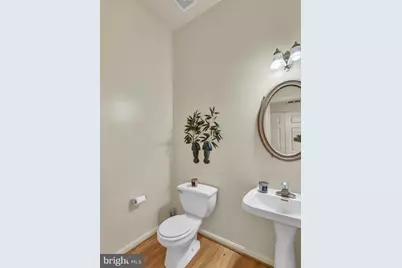
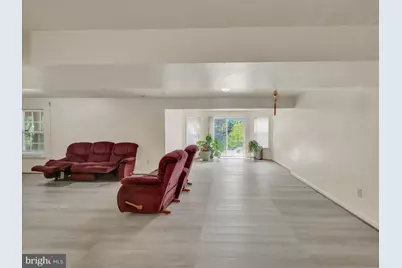
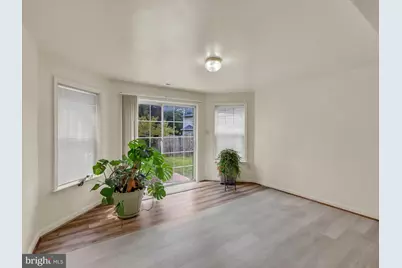
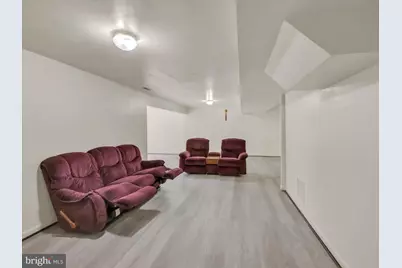
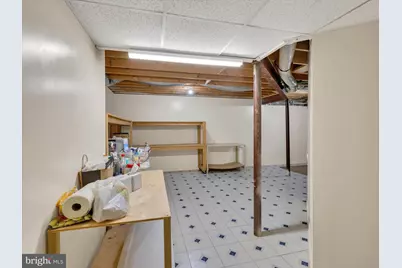
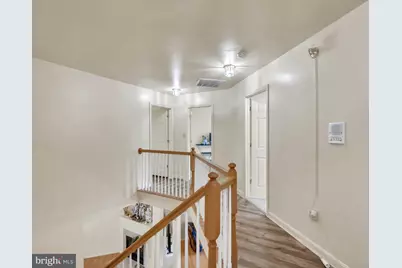
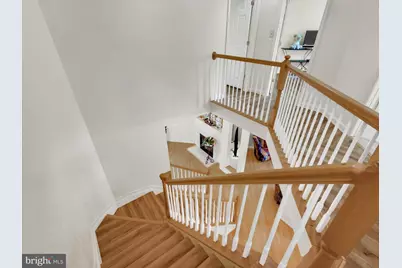
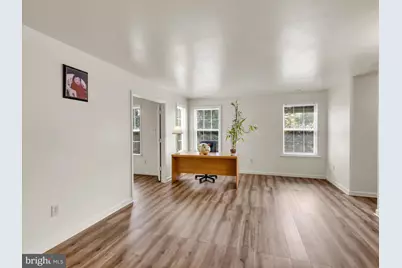
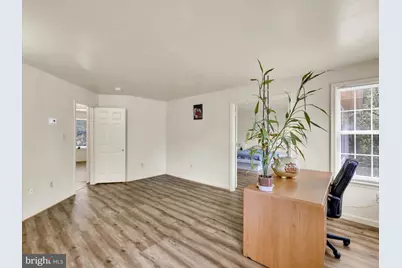
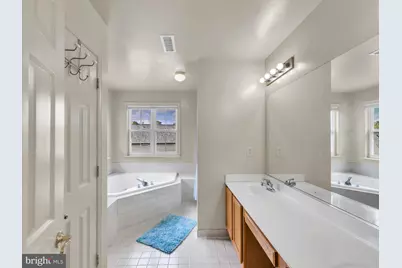
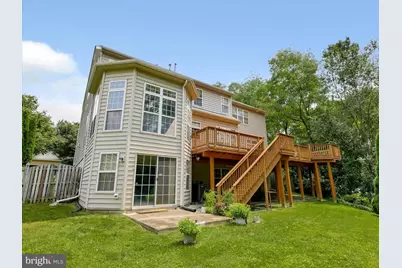
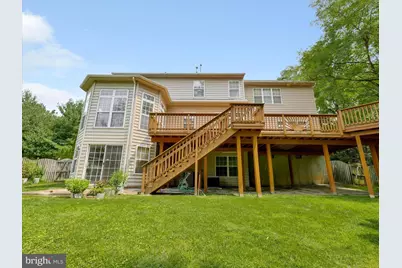
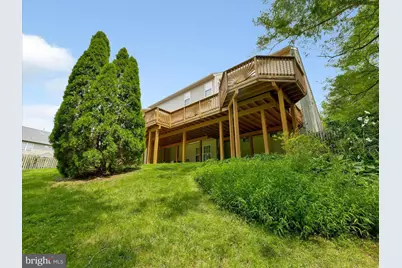
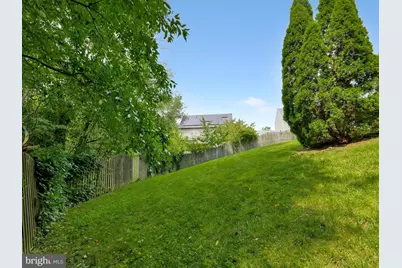
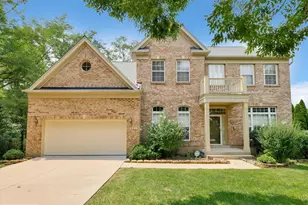
Full Property Details for 4686 Yorkshire Dr
General
- Price: $869,000
- HOA FEE: $5/month
- HOA FEE FREQ.: Annually
- Taxes: $11,647 (2025)
- Status: Pending
- Type: Single Family
- Source: BrightMLSMidAtlantic
- MLS ID: MDHW2072750
- Updated: 9/16/2026
- Added to Site: 59 day(s) ago
Interior
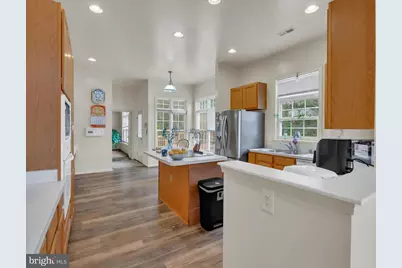
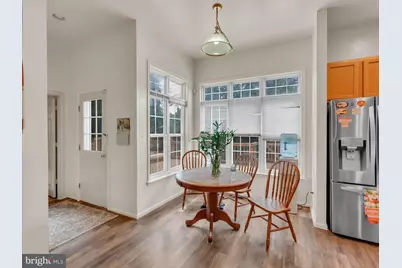
- Interior Features: Breakfast Area, Dining Area, Floor Plan - Open
- Appliances: Dishwasher, Disposal, Microwave, Oven/Range - Electric, Refrigerator
Rooms
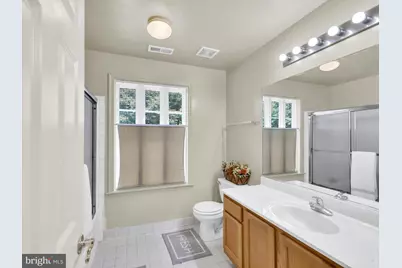
- Total Bathrooms: 4
- Full Bathrooms: 3
- Half Bathrooms: 1
- Upper Floor Baths: 2
- Upper - Full Baths: 2
- Main Floor Baths: 1
- Main - 1/2 Baths: 1
- Lower Floor Baths: 1
- Lower - Full Baths: 1
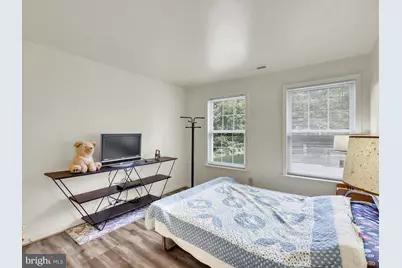
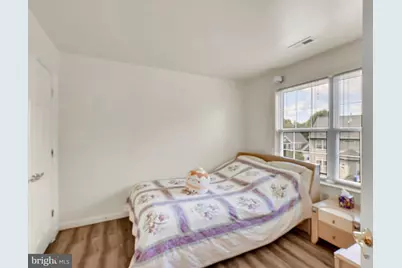
- Total Bedrooms: 5
- Bedrooms Upper: 4
- Bedrooms Lower: 1
Additional Information
Parking
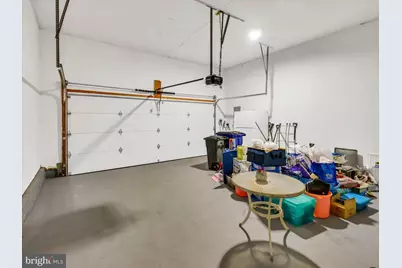
- Garage: Yes
- Garage Spaces: 2
- Total Spaces: 2
- Parking Type: Attached Garage
- Garage Description: Garage - Front Entry
Location
- Municipality: ELLICOTT CITY
- County: HOWARD
- Subdivision: BRAMPTON HILLS
- Driving Directions: RTE. 100 TO LONG GATE PARKWAY RIGHT ONTO 103 E TO RIGHT ONTO BRAMPTON PARKWAY. FOLLOW TO YORKSHIRE DRIVE. TURN RIGHT TO END OF YORKSHIRE DR.
School Information
- School District: Howard County Public School System
Community
- Association: Yes
- Assoc. Fees Include: Other
Heating & Cooling
- Central air: Yes
- Cooling Type: Central A/C
- Cooling Fuel: Electric
- Heating Type: Heat Pump(s)
- Heating Fuel: Natural Gas
- Water Heater: Natural Gas
Utilities
- Sewer: Public Sewer
- Water: Public
- Utility Description: Multiple Phone Lines
Structural Information
- Architectural Style: Colonial
- Structure Type: Detached
- Builder: STANLEY HALLE
- Model: CAMDEN
- Construction: Vinyl Siding
- Basement: Yes
- Basement Desc.: Fully Finished
- Foundation: Slab
- Roof: Asphalt
- Walls/Ceilings: 9'+ Ceilings
- Stories Description: Lower 1, Main, Upper 1
- Square Feet: 4,164
- Sq. Ft. Source: Estimated
- Living Area: 2,505 Sq. Ft.
- Finished Above Grnd: 2,505 Sq. Ft.
- Year Built: 2000
- Year Built Source: Estimated
Unit Information
- Bathrooms-Lower: 1
- Bedrooms-Lower: 1
Lot Features
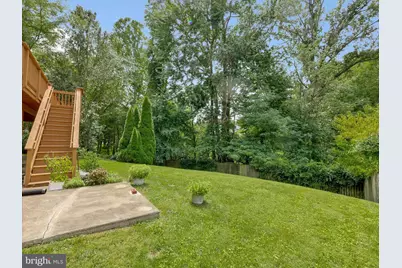
- Property View: Trees/Woods
- Lot Size (Acres): 0.32
- Lot Size (Sq. Ft.): 13,939
- Lot Size Source: Estimated
- Zoning: R20
- Lot Description: Backs to Trees, Premium, Trees/Wooded
Financial Considerations
- Price Per Sq. Ft.: $346.91
- Association Fee: $60
- Assoc Fee Freq.: Annually
- Assessment Year: 2026
- County Tax: $8,660
- County Tax Freq: Annually
- Tax w/Assessment: $802,600
- Tax Amount: $11,647
- Tax Year: 2025
- Tax Total Finished Sq. Ft.: 3199
Disclosures and Reports
Listed by United Real Estate Executives, Valerie W Ballard