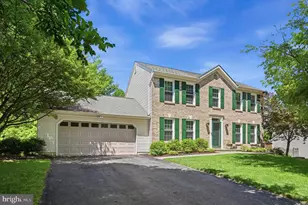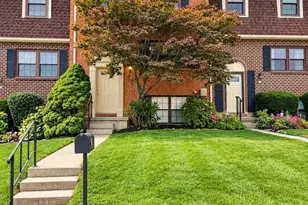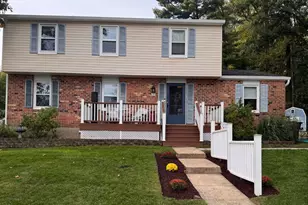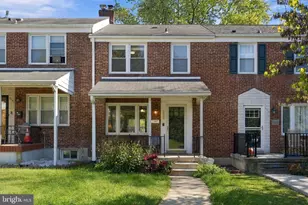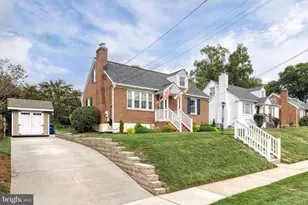
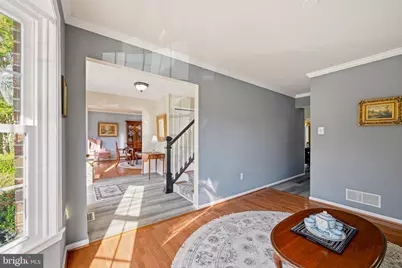
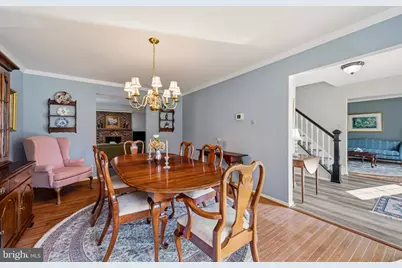
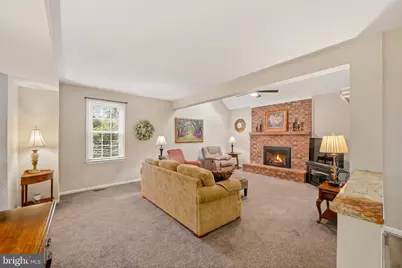
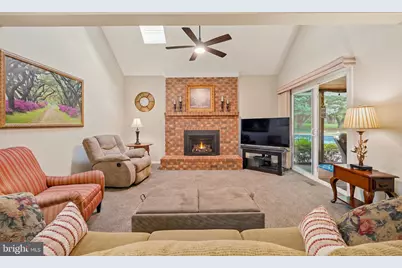
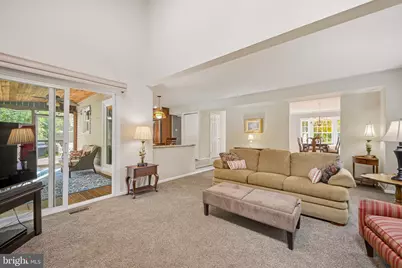
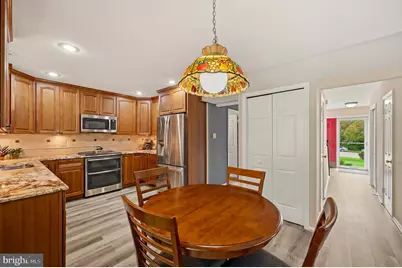
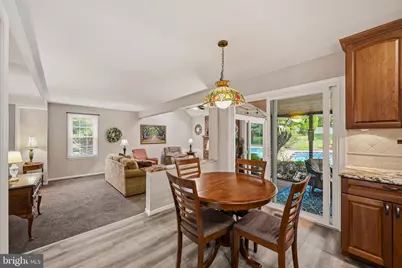
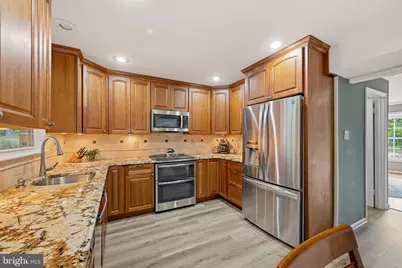
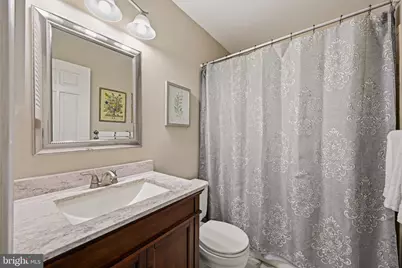
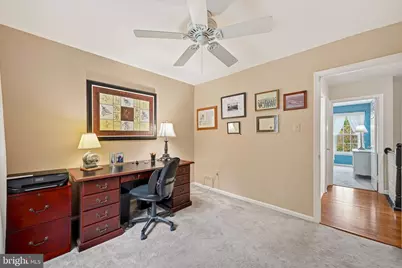
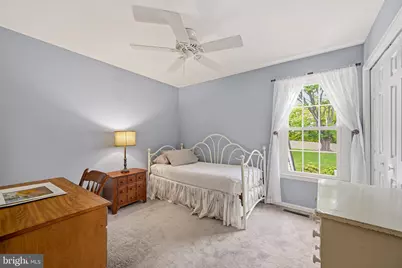
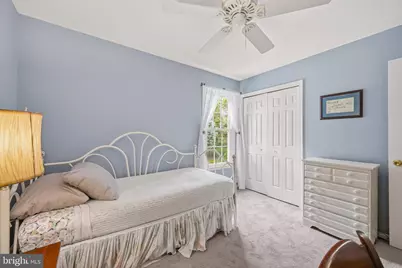
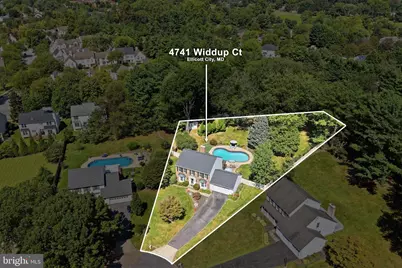
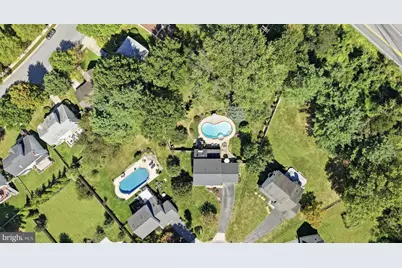
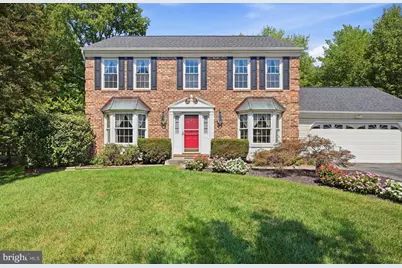
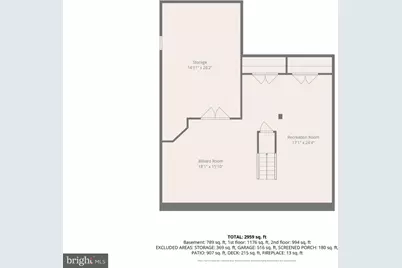
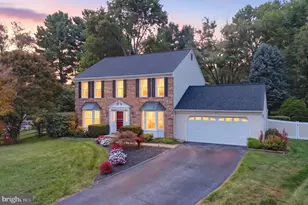
This is a carousel with tiles that activate property listing cards. Use the previous and next buttons to navigate.
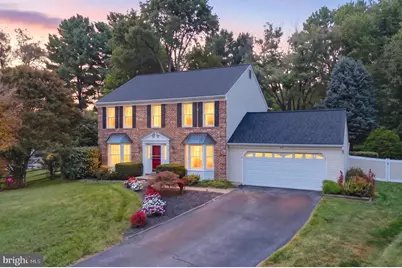
$829,900 Just Listed
Get directions
View more dates
Join us at 4741 Widdup Court on:
- Open House: 4:00 PM - 6:00 PM
Friday 10/23 4:00 PM - 6:00 PM
4741 Widdup Court,Ellicott City, MD 210434741 Widdup CourtEllicott CityMD21043 - Open House: 12:00 PM - 2:00 PM
Saturday 10/24 12:00 PM - 2:00 PM
4741 Widdup Court,Ellicott City, MD 210434741 Widdup CourtEllicott CityMD21043 - Open House: 11:00 AM - 1:00 PM
Sunday 10/25 11:00 AM - 1:00 PM
4741 Widdup Court,Ellicott City, MD 210434741 Widdup CourtEllicott CityMD21043
This is a carousel with tiles that activate property listing cards. Use the previous and next buttons to navigate.
Full Property Details for 4741 Widdup Ct
General
- Price: $829,900
- Taxes: $9,783 (2026)
- Status: Active
- Type: Single Family
- Source: BrightMLSMidAtlantic
- MLS ID: MDHW2075328
- Updated: Today (10/22/2026)
- Added to Site: Today
Interior
- Number of Rooms: 13
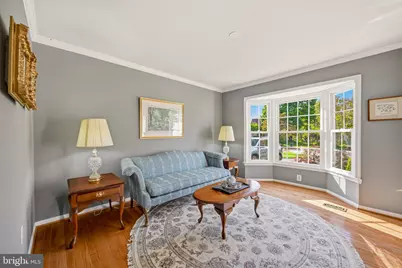
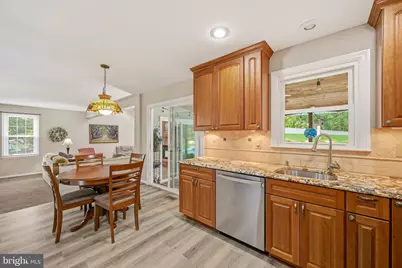
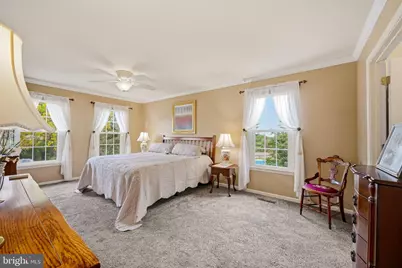
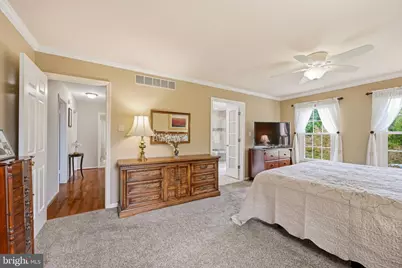
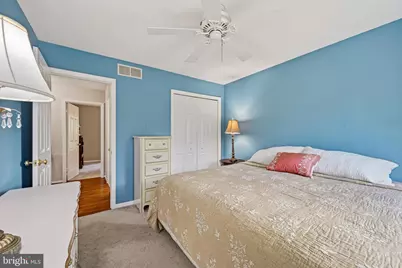
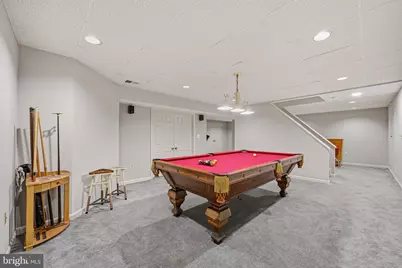
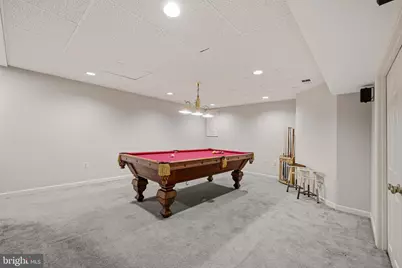
- Rooms/Areas: Living Room, Dining Room, Primary Bedroom, Bedroom 2, Bedroom 3, Bedroom 4, Kitchen, Family Room, Laundry, Recreation Room, Storage Room, Bathroom 2, Primary Bathroom
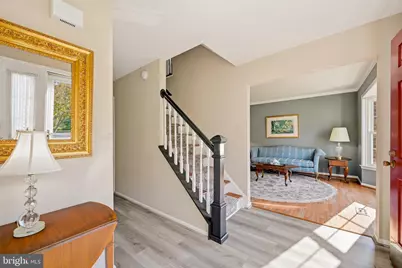
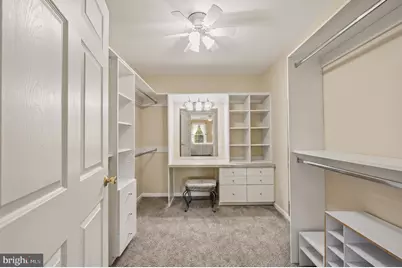
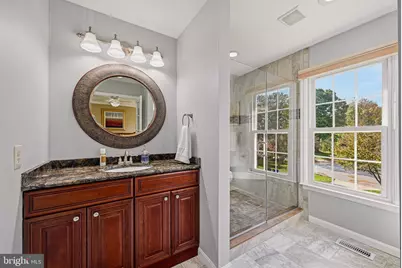
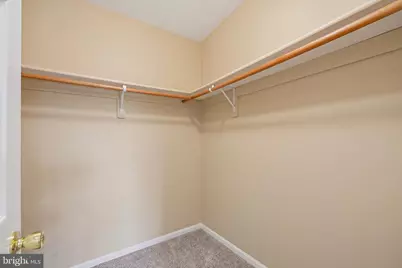
- Interior Features: Attic, Bathroom - Tub Shower, Bathroom - Walk-In Shower, Breakfast Area, Carpet, Ceiling Fan(s), Chair Railings, Crown Moldings, Dining Area, Family Room Off Kitchen, Floor Plan - Traditional, Formal/Separate Dining Room, Kitchen - Eat-In, Kitchen - Table Space, Pantry, Primary Bath(s), Recessed Lighting, Skylight(s), Solar Tube(s), Walk-in Closet(s), Wood Floors
- Fireplace: Yes
- Number of Fireplaces: 1
- Fireplace(s): Gas/Propane
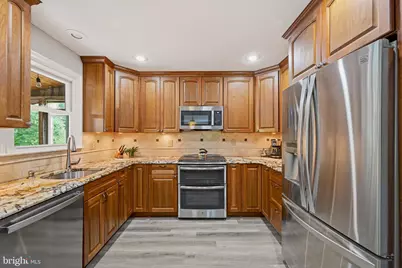
- Appliances: Built-In Microwave, Built-In Range, Cooktop, Dishwasher, Disposal, Dryer, Icemaker, Oven - Double, Oven/Range - Gas, Refrigerator, Stainless Steel Appliances, Washer, Water Heater
- Flooring: Carpet, Hardwood, Luxury Vinyl Plank
Rooms
Bathrooms
- Total Bathrooms: 3
- Full Bathrooms: 2
- Half Bathrooms: 1
- Upper Floor Baths: 2
- Upper - Full Baths: 2
- Main Floor Baths: 1
- Main - 1/2 Baths: 1
Bedrooms
- Total Bedrooms: 4
- Bedrooms Upper: 4
Other Rooms
- Laundry: Main Floor
Additional Information
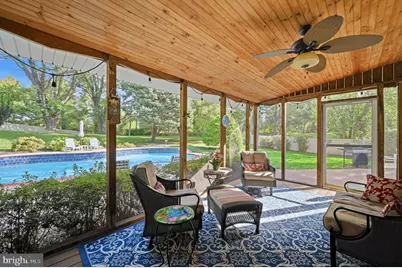
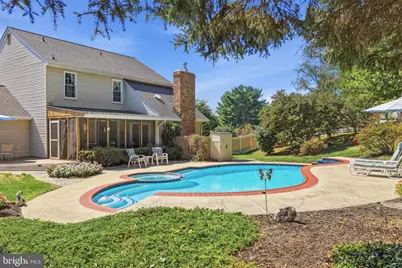
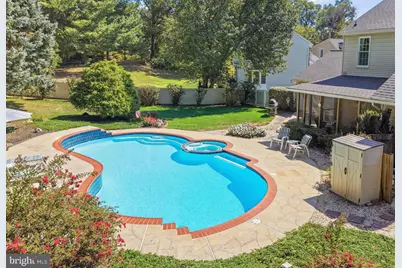
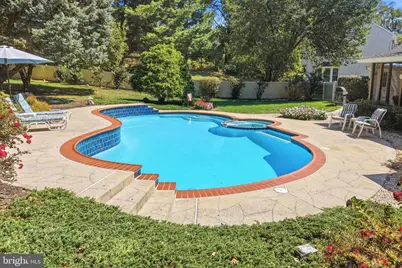
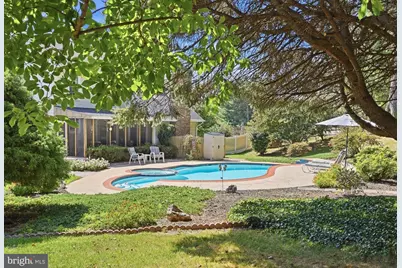
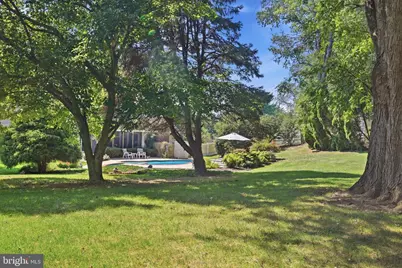
- Pool: Yes
- Private Pool: Yes
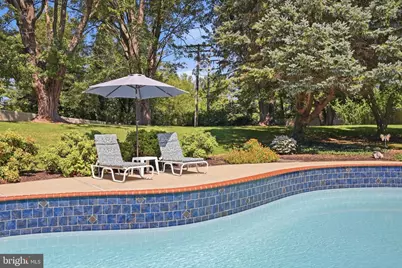
- Pool Description: Concrete, Fenced, Heated, Pool/Spa Combo
- Spa: Yes
- Spa Description: Heated, Private
Exterior
- Exterior Features: Extensive Hardscape, Exterior Lighting, Flood Lights, Hot Tub
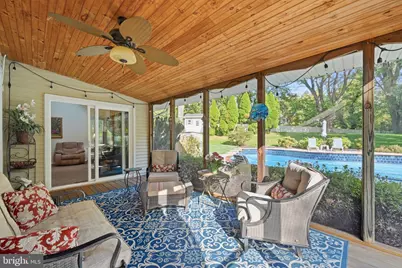
- Porch/Patio/Deck: Deck(s), Enclosed, Patio(s), Porch(es), Roof, Screened
Parking
- Garage: Yes
- Garage Spaces: 2
- Total Spaces: 6
- Parking Features: Asphalt Driveway
- Parking Type: Attached Garage, Driveway
- Garage Description: Additional Storage Area, Garage - Front Entry
Location
- County: HOWARD
- Subdivision: BRAMPTON HILLS
- Cross Streets: Ilkley Moore Dr
- Driving Directions: Brampton PKWY and make a right onto Yorkshire Dr; Right onto Ilkley Moore Ln; Right onto Widdup Court. House is at the end of cul-de-sac.
School Information
- School District: Howard County Public Schools
- Elementary School: Phelps Luck
- Middle School: Ellicott Mills
- High School: Howard
Heating & Cooling
- Central air: Yes
- Cooling Type: Central A/C, Ceiling Fan(s)
- Cooling Fuel: Electric
- Heating Type: Forced Air
- Heating Fuel: Natural Gas
- Water Heater: Natural Gas
Utilities
- Sewer: Public Sewer
- Water: Public
Structural Information
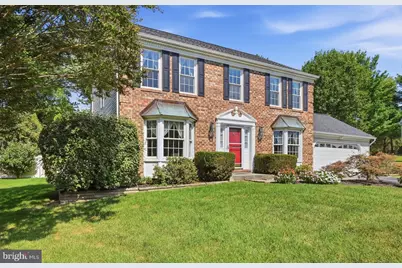
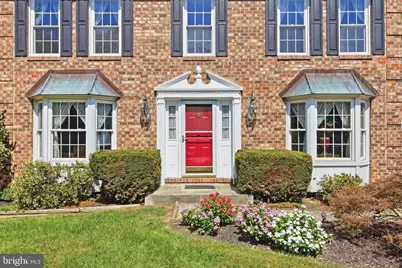
- Architectural Style: Colonial
- Structure Type: Detached
- Construction: Frame, Brick
- Basement: Yes
- Basement Desc.: Connecting Stairway, Full, Heated, Improved, Interior Access, Partially Finished, Shelving, Sump Pump
- Foundation: Block
- Roof: Architectural Shingle
- Walls/Ceilings: Dry Wall
- Windows: Bay/Bow, Double Hung
- Doors: Sliding Glass, Storm
- Stories Description: Lower 1, Main, Upper 1
- Square Feet: 3,404
- Sq. Ft. Source: Estimated
- Living Area: 3,014 Sq. Ft.
- Finished Above Grnd: 2,224 Sq. Ft.
- Finished Below Grnd: 790 Sq. Ft.
- Year Built: 1985
- Year Built Source: Assessor
Lot Features
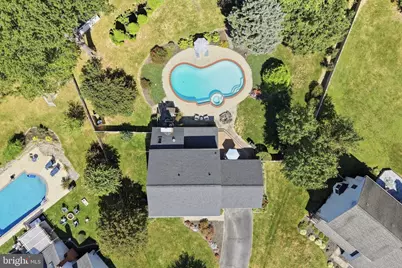
- Lot Size (Acres): 0.64
- Lot Size (Sq. Ft.): 27,747
- Lot Size Source: Assessor
- Zoning: R20
- Lot Description: Cul-de-sac, Front Yard, Landscaping, Rear Yard, Backs to Trees
Financial Considerations
- Price Per Sq. Ft.: $373.16
- Assessment Year: 2026
- County Tax: $7,318
- County Tax Freq: Annually
- Tax w/Assessment: $698,400
- Tax Amount: $9,783
- Tax Year: 2026
- Tax Total Finished Sq. Ft.: 2224
Disclosures and Reports
- Ownership: Fee Simple
- Lot Number: 23
Listed by Compass, Bryan K Bartlett and Compass, Angie Bartlett
Schools serving 4741 Widdup Ct
| Name | Grades | Distance |
|---|---|---|
Phelps Luck Elementary School 5370 Old Stone Court, Columbia, MD 21045 | PK-5 | 1.7 mi |
Ellicott Mills Middle School 4445 Montgomery Road, Ellicott City, MD 21043 | 6-8 | 0.4 mi |
Howard High School 8700 Old Annapolis Road, Ellicott City, MD 21043 | 9-12 | 1.3 mi |
Price & Sales History for 4741 Widdup Ct
Tax History for 4741 Widdup Ct
Estimate the Cost for 4741 Widdup Ct
4741 Widdup Court, Ellicott City, MD 21043 (MLS# MDHW2075328) is a Single Family property with 4 bedrooms, 2 full bathrooms and 1 partial bathroom. 4741 Widdup Court is currently listed for $829,900 and was received on October 22, 2026. Want to learn more about 4741 Widdup Court? Do you have questions about finding other Single Family real estate for sale in Ellicott City? You can browse all Ellicott City real estate or contact a Coldwell Banker agent to request more information.