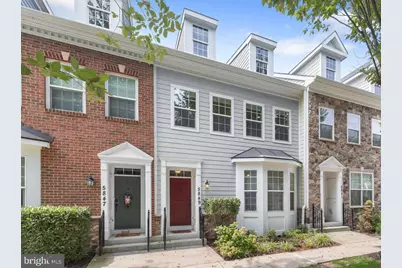
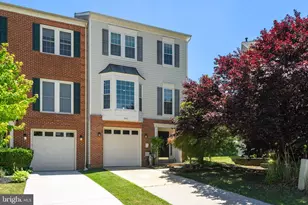
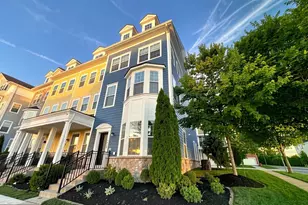
Full Property Details for 5849 Duncan Dr
General
- Sold For: $638,000
- HOA FEE: $152/month
- Taxes: $8,552 (2025)
- Status: Closed
- Type: Townhouse
- Source: BrightMLSMidAtlantic
- MLS ID: MDHW2071842
- Added to Site: 45 day(s) ago
Interior
- Rooms/Areas: Dining Room, Primary Bedroom, Bedroom 2, Bedroom 3, Kitchen, Family Room, Breakfast Room, Recreation Room, Storage Room
- Interior Features: Breakfast Area, Carpet, Ceiling Fan(s), Crown Moldings, Dining Area, Family Room Off Kitchen, Floor Plan - Open, Formal/Separate Dining Room, Kitchen - Island, Pantry, Primary Bath(s), Recessed Lighting, Walk-in Closet(s)
- Appliances: Dishwasher, Disposal, Dryer - Front Loading, Energy Efficient Appliances, ENERGY STAR Clothes Washer, Oven - Self Cleaning, Oven - Double, Oven - Wall, Refrigerator, Stainless Steel Appliances, Washer - Front Loading
- Flooring: Engineered Wood, Ceramic Tile, Carpet, Concrete
Rooms
- Total Bathrooms: 4
- Full Bathrooms: 3
- Half Bathrooms: 1
- Upper Floor Baths: 2
- Upper - Full Baths: 2
- Main Floor Baths: 1
- Main - 1/2 Baths: 1
- Lower Floor Baths: 1
- Lower - Full Baths: 1
- Total Bedrooms: 3
- Bedrooms Upper: 3
Additional Information
- Shared Amenities: Pool - Outdoor, Jog/Walk Path, Community Center, Tot Lots/Playground
- Shared Pool: Yes
- Pool: Yes
- Security/Safety: Main Entrance Lock, Sprinkler System - Indoor, Smoke Detector
Exterior
- Exterior Features: Exterior Lighting
Parking
- Garage: Yes
- Garage Spaces: 2
- Total Spaces: 4
- Parking Features: Concrete Driveway
- Parking Type: Detached Garage, On Street, Driveway
- Garage Description: Garage Door Opener, Garage - Rear Entry
Location
- County: HOWARD
- Subdivision: SHIPLEYS GRANT
- Driving Directions: Montgomery Run Rd. to Falls Run Rd. Left onto Duncan Drive. 5849 Duncan is on the Right.
School Information
- School District: Howard County Public Schools
Community
Heating & Cooling
- Central air: Yes
- Cooling Type: Central A/C, Heat Pump(s), Ceiling Fan(s)
- Cooling Fuel: Electric
- Heating Type: Central, Forced Air, Heat Pump(s)
- Heating Fuel: Natural Gas
- Water Heater: Natural Gas
Utilities
- Sewer: Public Sewer
- Water: Public
Structural Information
- Architectural Style: Traditional
- Structure Type: Interior Row/Townhouse
- Construction: HardiPlank Type
- Basement: Yes
- Basement Desc.: Partially Finished, Connecting Stairway, Interior Access
- Foundation: Slab
- Walls/Ceilings: Dry Wall
- Windows: Double Pane, Screens, Vinyl Clad, Bay/Bow
- Stories Description: Lower 1, Main, Upper 1
- Square Feet: 3,008
- Sq. Ft. Source: Assessor
- Living Area: 2,466 Sq. Ft.
- Finished Above Grnd: 1,966 Sq. Ft.
- Finished Below Grnd: 500 Sq. Ft.
- Year Built: 2016
- Year Built Source: Assessor
Unit Information
Additional Structures
- Other Structures: Garage(s)
Lot Features
- Property View: Garden/Lawn
- Lot Size (Acres): 0.05
- Lot Size (Sq. Ft.): 2,266
- Lot Size Source: Assessor
- Zoning: RA15
- Lot Description: Front Yard, Landscaping, Rear Yard
- Fencing (Description): Privacy, Rear, Wood
Financial Considerations
- Price Per Sq. Ft.: $330.62
- Association Fee: $152
- Assoc Fee Freq.: Monthly
- Other Fee: $254
- Other Fee Freq.: Annually
- Assessment Year: 2026
- County Tax: $6,823
- County Tax Freq: Annually
- Tax w/Assessment: $622,000
- Tax Amount: $8,552
- Tax Year: 2025
- Terms: Standard Sale
- Tax Total Finished Sq. Ft.: 2466
Disclosures and Reports
- Ownership: Fee Simple
- Lot Number: D 119
Listed by Northrop Realty, Jarrod Jeeter
Sold by EXP Realty, LLC, Dianne W. Jensen