This is a carousel with tiles that activate property listing cards. Use the previous and next buttons to navigate.
1/1
$672,000
This is a carousel with tiles that activate property listing cards. Use the previous and next buttons to navigate.
1/1
Property Description
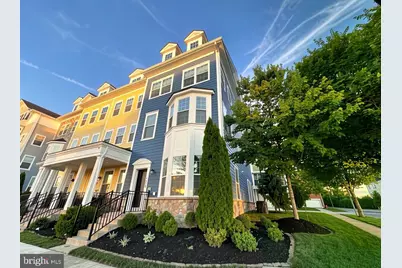
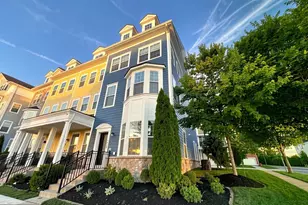
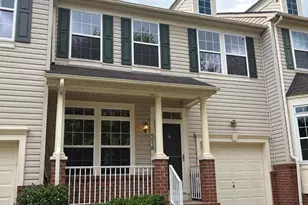
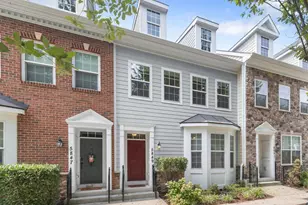
Stunning end-unit townhome offering over 2,400 sq ft of living space and one of the largest floorplans in the community! This beautifully maintained home features 4 bedrooms, 2 full baths, 2 half baths, and an open-concept layout with expanded living areas on every level. The entry level includes a spacious foyer, private office, flexible recreation/workout space, storage room, and oversized 2-car garage. The main level showcases a gourmet kitchen with granite countertops, upgraded cabinetry, stainless steel appliances, a large center island, and a spacious dining area that opens to the light-filled family room. The upper level features a luxurious primary suite with walk-in closet, dual vanities, and oversized shower, plus two additional bedrooms, a full bath, and convenient bedroom-level laundry. The top floor offers a versatile fourth bedroom, loft, recreation room, or home office with a private half bath and access to a rooftop terrace. Additional highlights include custom extra windows and blackout blinds throughout the bedroom level. Ideally located within walking distance to trails, parks, restaurants, shopping, community pools, and clubhouses, with easy access to major commuter routes. A rare opportunity combining space, style, and convenience! Images have been virtually staged for illustrative purposes.
Full Property Details
Full Property Details for 5800 Duncan Dr
General
- Sold For: $672,000
- HOA FEE: $152/month
- Taxes: $8,193 (2025)
- Status: Closed
- Type: Townhouse
- Source: BrightMLSMidAtlantic
- MLS ID: MDHW2069590
- Added to Site: 53 day(s) ago
Interior
- Rooms/Areas: Living Room, Dining Room, Primary Bedroom, Bedroom 2, Bedroom 3, Kitchen, Family Room, Study, Primary Bathroom, Full Bath
Rooms
Bathrooms
- Total Bathrooms: 4
- Full Bathrooms: 2
- Half Bathrooms: 2
- Upper 3 - 1/2 Baths: 1
- Upper 2 - Full Baths: 2
- Upper Floor Baths: 4
- Upper - Full Baths: 2
- Upper - 1/2 Baths: 2
Bedrooms
- Total Bedrooms: 3
- Bedrooms Upper: 3
- Bedrooms-Up2: 3
Additional Information
- Shared Pool: Yes
- Pool: Yes
Parking
- Garage: Yes
- Garage Spaces: 2
- Total Spaces: 2
- Parking Type: Attached Garage, Driveway, Off Street
- Garage Description: Garage - Rear Entry
Location
- County: HOWARD
- Subdivision: SHIPLEYS GRANT
- Driving Directions: GPS
School Information
- School District: Howard County Public Schools
Community
- Association: Yes
Heating & Cooling
- Central air: Yes
- Cooling Type: Central A/C
- Cooling Fuel: Electric
- Heating Type: 90% Forced Air
- Heating Fuel: Natural Gas
- Water Heater: Electric
Utilities
- Sewer: Public Septic, Public Sewer
- Water: Public
Structural Information
- Architectural Style: Colonial
- Structure Type: End of Row/Townhouse
- Construction: Frame
- Foundation: Permanent
- Stories Description: Main, Upper 1, Upper 2, Upper 3
- Square Feet: 2,458
- Sq. Ft. Source: Assessor
- Living Area: 2,458 Sq. Ft.
- Finished Above Grnd: 2,458 Sq. Ft.
- Year Built: 2014
- Year Built Source: Assessor
Lot Features
- Lot Size (Acres): 0.06
- Lot Size (Sq. Ft.): 2,463
- Lot Size Source: Assessor
- Zoning: RA15
Financial Considerations
- Price Per Sq. Ft.: $273.39
- Association Fee: $152
- Assoc Fee Freq.: Monthly
- Assessment Year: 2026
- County Tax: $6,535
- County Tax Freq: Annually
- Tax w/Assessment: $603,100
- Tax Amount: $8,193
- Tax Year: 2025
- Terms: Standard Sale
- Tax Total Finished Sq. Ft.: 2458
Disclosures and Reports
- Ownership: Fee Simple
- Lot Number: D 50
Listed by RE/MAX Town Center, Jing Liu
Sold by Samson Properties, Steven Wang

Get Pre-Approved Today
Schools
Schools serving 5800 Duncan Dr
School District:Howard County Public Schools
| Name | Grades | Distance |
|---|---|---|
Waterloo Elementary School 5940 Waterloo Road, Columbia, MD 21045 | PK-5 | 0.6 mi |
Mayfield Woods Middle School 7950 Red Barn Way, Elkridge, MD 21075 | 6-8 | 1.4 mi |
Long Reach High School 6101 Old Dobbin Lane, Columbia, MD 21045 | 9-12 | 1 mi |
Disclaimer:
School attendance boundaries provided by ATTOM Data Solutions and are for reference only. Contact the school directly to verify enrollment eligibility.
Price & Sales History for 5800 Duncan Dr
Date
Details
Price
Change
Source
7/10/2026
Sold
$672,000
—
MLS
6/11/2026
Listed
$672,000
—
MLS
Disclaimer: Historical sales information is derived from public records provided by the county offices. Information is not guaranteed and should be independently verified.
5800 Duncan Drive, Ellicott City, MD 21043 (MLS# MDHW2069590) is a Townhouse property that was sold at $672,000 on July 10, 2026. Want to learn more about 5800 Duncan Drive? Do you have questions about finding other Townhouse real estate for sale in Ellicott City? You can browse all Ellicott City real estate or contact a Coldwell Banker agent to request more information.