This is a carousel with tiles that activate property listing cards. Use the previous and next buttons to navigate.
1/1
$675,000
This is a carousel with tiles that activate property listing cards. Use the previous and next buttons to navigate.
1/1
Property Description
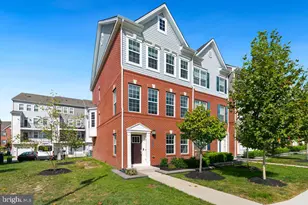
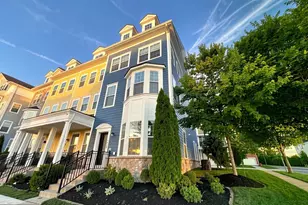
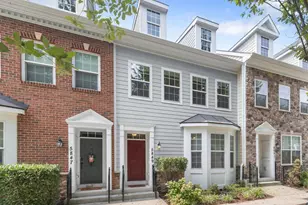
Welcome to 5977 Glen Willow Way, a stunning end-unit townhouse in the highly sought-after community of Shipley's Grant. Built in 2018, this home boasts a 10-foot extension, adding depth and an additional 600 square feet to all 3 floors. With 3 spacious bedrooms, 3.5 bathrooms and a private 2-car garage, this home offers the perfect blend of modern luxury and functional design. The first floor features a large living space, perfect for a home office or media room, plus a full bathroom and access to the 2-car garage. As you head upstairs to the main level, you're greeted with a 13-foot island at the heart of a gourmet chef's kitchen, flanked on either side with a dining room and incredibly spacious living room. The third floor features three generous bedrooms and a laundry room, including a primary suite designed as a true sanctuary. This retreat boasts two massive walk-in closets, and a spa-like ensuite bathroom with a custom walk-in shower and dual vanities. Living in Shipley's Grant means enjoying a vibrant lifestyle within an award-winning community that offers unparalleled amenities and a premier location. Residents have access to two large outdoor pools, a well-acquainted clubhouse, and beautifully landscaped trails that weave through the neighborhood. This amenity-rich environment provides immediate proximity to a variety of local favorites, including RegionAle, Coal Fire Pizza, Starbucks, and more, ensuring that shopping and dining are always close at hand. Don't miss your chance to own a home in one of Ellicott City's most prestigious and sought-after neighborhoods!
Full Property Details
Full Property Details for 5977 Glen Willow Wy
General
- Sold For: $675,000
- HOA FEE: $153/month
- Taxes: $8,611 (2025)
- Status: Closed
- Type: Townhouse
- Source: BrightMLSMidAtlantic
- MLS ID: MDHW2066598
- Added to Site: 98 day(s) ago
Interior
- Interior Features: Bathroom - Walk-In Shower, Built-Ins, Dining Area, Kitchen - Gourmet, Kitchen - Island, Pantry, Recessed Lighting, Sprinkler System, Walk-in Closet(s)
- Appliances: Built-In Microwave, Dishwasher, Disposal, Dryer, Exhaust Fan, Icemaker, Cooktop, Oven - Wall, Refrigerator, Washer, Water Heater
- Flooring: Engineered Wood, Carpet
Rooms
Bathrooms
- Total Bathrooms: 4
- Full Bathrooms: 3
- Half Bathrooms: 1
- Upper 2 - Full Baths: 2
- Upper Floor Baths: 3
- Upper - Full Baths: 2
- Upper - 1/2 Baths: 1
- Main Floor Baths: 1
- Main - Full Baths: 1
Bedrooms
- Total Bedrooms: 3
- Bedrooms Upper: 3
- Bedrooms-Up2: 3
Other Rooms
- Laundry: Upper Floor
Additional Information
- Shared Amenities: Pool - Outdoor, Club House
- Shared Pool: Yes
- Pool: Yes
Parking
- Garage: Yes
- Garage Spaces: 2
- Total Spaces: 2
- Parking Type: Attached Garage
- Garage Description: Additional Storage Area, Garage - Rear Entry, Garage Door Opener
Location
- County: HOWARD
- Subdivision: SHIPLEYS GRANT
- Driving Directions: See GPS
School Information
- School District: Howard County Public Schools
Community
- Association: Yes
- Assoc. Fees Include: All Ground Fee, Pool(s), Snow Removal, Trash, Common Area Maintenance
Heating & Cooling
- Central air: Yes
- Cooling Type: Central A/C
- Cooling Fuel: Electric
- Heating Type: Forced Air
- Heating Fuel: Natural Gas
- Water Heater: Natural Gas
Utilities
- Sewer: Public Sewer
- Water: Public
Structural Information
- Architectural Style: Colonial
- Structure Type: End of Row/Townhouse
- Construction: Frame
- Foundation: Slab
- Walls/Ceilings: 9'+ Ceilings, Dry Wall
- Stories Description: Main, Upper 1, Upper 2
- Square Feet: 2,676
- Sq. Ft. Source: Assessor
- Living Area: 2,676 Sq. Ft.
- Finished Above Grnd: 2,676 Sq. Ft.
- Year Built: 2018
- Year Built Source: Assessor
Lot Features
- Lot Size (Acres): 0.04
- Lot Size (Sq. Ft.): 1,644
- Lot Size Source: Assessor
- Zoning: RA 15
Financial Considerations
- Price Per Sq. Ft.: $252.2
- Association Fee: $153
- Assoc Fee Freq.: Monthly
- Assessment Year: 2026
- County Tax: $6,871
- County Tax Freq: Annually
- Tax w/Assessment: $620,300
- Tax Amount: $8,611
- Tax Year: 2025
- Terms: Standard Sale
- Tax Total Finished Sq. Ft.: 2676
Disclosures and Reports
- Ownership: Fee Simple
- Lot Number: D-179
Listed by Compass, Kelsey Fuller Hurson
Sold by Realty 1 Maryland, LLC, Un H McAdory

Get Pre-Approved Today
Schools
Schools serving 5977 Glen Willow Wy
School District:Howard County Public Schools
| Name | Grades | Distance |
|---|---|---|
Waterloo Elementary School 5940 Waterloo Road, Columbia, MD 21045 | PK-5 | 0.6 mi |
Mayfield Woods Middle School 7950 Red Barn Way, Elkridge, MD 21075 | 6-8 | 1.4 mi |
Long Reach High School 6101 Old Dobbin Lane, Columbia, MD 21045 | 9-12 | 1.1 mi |
Disclaimer:
School attendance boundaries provided by ATTOM Data Solutions and are for reference only. Contact the school directly to verify enrollment eligibility.
Price & Sales History for 5977 Glen Willow Wy
Date
Details
Price
Change
Source
6/29/2026
Sold
$675,000
0.01%
MLS
5/07/2026
Listed
$674,900
—
MLS
Disclaimer: Historical sales information is derived from public records provided by the county offices. Information is not guaranteed and should be independently verified.
5977 Glen Willow Way, Ellicott City, MD 21043 (MLS# MDHW2066598) is a Townhouse property that was sold at $675,000 on June 29, 2026. Want to learn more about 5977 Glen Willow Way? Do you have questions about finding other Townhouse real estate for sale in Ellicott City? You can browse all Ellicott City real estate or contact a Coldwell Banker agent to request more information.