
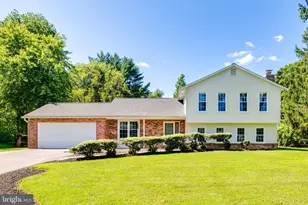
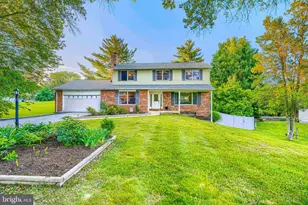
Full Property Details for 9834 Gwynn Park Dr
General
- Price: $850,000
- Taxes: $10,315 (2025)
- Status: Active
- Type: Single Family
- Source: BrightMLSMidAtlantic
- MLS ID: MDHW2071488
- Updated: 10/7/2026
- Added to Site: 24 day(s) ago
Interior
- Rooms/Areas: Living Room, Dining Room, Primary Bedroom, Bedroom 2, Bedroom 3, Bedroom 4, Bedroom 5, Kitchen, Game Room, Laundry, Recreation Room, Utility Room, Bedroom 6, Bonus Room
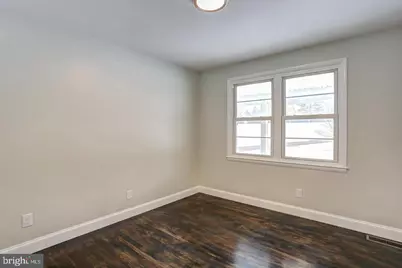
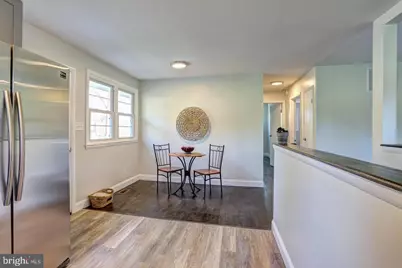
- Interior Features: 2nd Kitchen, Dining Area, Entry Level Bedroom, Wood Floors
- Fireplace: Yes
- Number of Fireplaces: 2
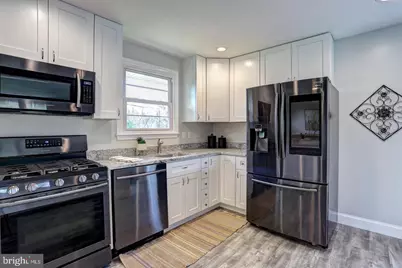
- Appliances: Built-In Microwave, Dishwasher, Oven/Range - Gas, Refrigerator, Washer/Dryer Stacked, Washer, Dryer
- Flooring: Hardwood, Luxury Vinyl Plank, Ceramic Tile
Rooms
- Total Bathrooms: 4
- Full Bathrooms: 4
- Main Floor Baths: 2
- Main - Full Baths: 2
- Lower Floor Baths: 2
- Lower - Full Baths: 2
- Total Bedrooms: 7
- Bedrooms Lower: 2
- Bedrooms Main & Up: 5
- Laundry: Main Floor, Lower Floor
Additional Information
- Security/Safety: Main Entrance Lock
Exterior
- Exterior Features: Exterior Lighting
- Porch/Patio/Deck: Deck(s)
Parking
- Total Spaces: 8
- Parking Features: Asphalt Driveway
- Parking Type: Driveway, On Street
Location
- County: HOWARD
- Subdivision: FONT HILL
- Driving Directions: Please use GPS for most accurate directions.
School Information
- School District: Howard County Public Schools
Heating & Cooling
- Central air: Yes
- Cooling Type: Central A/C
- Cooling Fuel: Electric
- Heating Type: Hot Water
- Heating Fuel: Natural Gas
- Water Heater: Natural Gas
Utilities
- Sewer: Public Sewer
- Water: Public
Structural Information
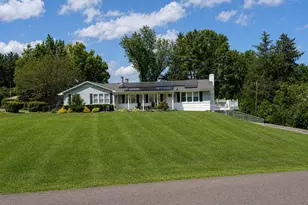
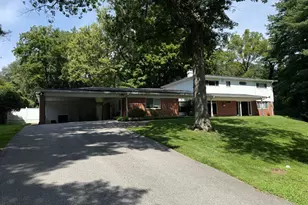
- Architectural Style: Ranch/Rambler
- Structure Type: Detached
- Construction: Block, Brick, Vinyl Siding
- Basement: Yes
- Basement Entrance: Yes
- Basement Desc.: Combination, Connecting Stairway, Daylight, Full, Fully Finished, Heated, Improved, Interior Access, Outside Entrance, Rear Entrance, Sump Pump, Walkout Level, Windows
- Foundation: Other
- Walls/Ceilings: Dry Wall
- Doors: Six Panel
- Stories Description: Lower 1, Main
- Square Feet: 4,492
- Sq. Ft. Source: Assessor
- Living Area: 3,931 Sq. Ft.
- Finished Above Grnd: 2,246 Sq. Ft.
- Finished Below Grnd: 1,685 Sq. Ft.
- Year Built: 1963
- Year Built Source: Assessor
Unit Information
- Bathrooms-Lower: 2
- Bedrooms-Lower: 2
Lot Features
- Property View: Garden/Lawn, Trees/Woods
- Lot Size (Acres): 0.76
- Lot Size (Sq. Ft.): 33,149
- Lot Size Source: Assessor
- Zoning: 2R0
- Lot Description: Front Yard, Landscaping, Rear Yard, SideYard(s)
Financial Considerations
- Price Per Sq. Ft.: $378.45
- Assessment Year: 2026
- County Tax: $7,775
- County Tax Freq: Annually
- Tax w/Assessment: $704,067
- Tax Amount: $10,315
- Tax Year: 2025
- Tax Total Finished Sq. Ft.: 3931
Disclosures and Reports
- Ownership: Fee Simple
- Lot Number: 24
Listed by Northrop Realty, Martin V Willigan Jr.