This is a carousel with tiles that activate property listing cards. Use the previous and next buttons to navigate.
1/1
$575,000
This is a carousel with tiles that activate property listing cards. Use the previous and next buttons to navigate.
1/1
Property Description
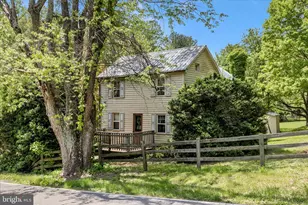
Turn-of-the-20th-century colonial seamlessly blends modern updates with timeless rustic charm and architectural details that have endured for over 100 years. Nestled on more than ten picturesque acres, this property offers a rare combination of history, functionality, and open space, perfect for horses, goats, chickens, or recreational ATV use. Arrive through the welcoming front porch or the rear sunroom, both overlooking beautifully landscaped grounds that enhance the home's serene setting. Inside, original hardwood floors flow throughout this stone and vinyl-sided residence, showcasing its authentic character. The living room features a spacious custom window seat, an original wood-burning fireplace ready to be restored, and elegant finishes, including crown molding, chair railing, and beadboard wainscoting. The centrally located kitchen is thoughtfully updated with 42" cabinetry, soft-close drawers, a ceramic tile backsplash, and stainless steel appliances, offering both style and convenience. Just off the kitchen, the dining room impresses with a stunning, detailed ceiling, chair railing, beadboard wainscoting, and a charming brick and stone stove, creating a warm and inviting space for gatherings. The adjacent sunroom extends the living space and provides seamless indoor-outdoor flow with direct access to the patio. A versatile main-level living area, ideal as an additional bedroom, features built-in shelving, a wood stove with mantle, and an adjoining office or sitting area with a full bath and crown molding, offering flexibility for today's lifestyle needs. Upstairs, four generously sized bedrooms continue the home's historic appeal with original flooring, crown molding, chair rail accents, and two decorative fireplaces. A well-appointed hall bath serves the upper level. Outdoors, the property is fully equipped for equestrian or hobby farming pursuits, featuring a pasture and barn with four stalls (including two 12x16 and two 12x12 spaces), providing ample room for animals and storage. Conveniently located near major commuter routes, including Old National Pike and I-70, this exceptional property offers the perfect balance of privacy, acreage, and accessibility. Updates: HVAC 2024, Kitchen 2024, Bathrooms 2024, Water System 2023, Well Pump 2023, Septic Pumped in 2024, Septic Access 2024, Barn 2015, Roof and Siding 2020, High Efficiency Wood Stove 2026, Front Door 2025, Front Porch Steps and Railing 2025, Yard Fencing 2025.
Full Property Details
Full Property Details for 8031 Sharpsburg Pike
General
- Sold For: $575,000
- Taxes: $3,859 (2025)
- Status: Closed
- Type: Single Family
- Source: BrightMLSMidAtlantic
- MLS ID: MDWA2035210
- Added to Site: 93 day(s) ago
Interior
- Number of Rooms: 11
- Rooms/Areas: Living Room, Dining Room, Primary Bedroom, Bedroom 2, Bedroom 3, Bedroom 4, Bedroom 5, Kitchen, Basement, Foyer, Sun/Florida Room
- Interior Features: Ceiling Fan(s), Chair Railings, Crown Moldings, Entry Level Bedroom, Floor Plan - Traditional, Bathroom - Stall Shower, Upgraded Countertops, Wainscotting, Wood Floors
- Fireplace: Yes
- Number of Fireplaces: 4
- Fireplace(s): Non-Functioning, Wood, Flue for Stove
- Appliances: Dryer, Washer, Microwave, Refrigerator, Icemaker, Stove, Built-In Microwave, Freezer, Oven - Self Cleaning, Oven - Single, Stainless Steel Appliances, Washer - Front Loading
- Flooring: Wood
Rooms
Bedrooms
- Total Bedrooms: 5
- Bedrooms Upper: 4
- Bedrooms Main & Up: 1
Other Rooms
- Laundry: Has Laundry
Additional Information
- Security/Safety: Main Entrance Lock, Smoke Detector
Exterior
- Exterior Features: Chimney Cap(s), Exterior Lighting, Outbuilding(s), Secure Storage, Other
- Porch/Patio/Deck: Patio(s), Porch(es)
Parking
- Parking Type: Off Street, Driveway
Location
- County: WASHINGTON
- Subdivision: FAIRPLAY
- Driving Directions: From S Potomac St/MD-65 toward Sharpsburg. Turn left onto S Potomac St/MD-65 toward Sharpsburg. Follow S Potomac St/MD-65 toward Sharpsburg.
- Direction Faces: West
School Information
- School District: Washington County Public Schools
- Elementary School: Rockland Woods
- Middle School: Springfield
- High School: Williamsport
Heating & Cooling
- Cooling Type: Ceiling Fan(s), Wall Unit
- Cooling Fuel: Electric
- Heating Type: Heat Pump(s), Baseboard - Electric, Wall Unit
- Heating Fuel: Electric
- Water Heater: Electric
Utilities
- Sewer: Private Septic Tank
- Water: Well
Structural Information
- Architectural Style: Colonial
- Structure Type: Detached
- Construction: Frame
- Basement: Yes
- Basement Entrance: Yes
- Basement Desc.: Connecting Stairway, Full, Outside Entrance, Rear Entrance, Other, Interior Access, Windows
- Foundation: Other
- Roof: Metal
- Walls/Ceilings: Plaster Walls, Wood Ceilings
- Windows: Double Pane, Double Hung, Vinyl Clad
- Stories Description: Lower 1, Main, Upper 1
- Square Feet: 3,559
- Sq. Ft. Source: Assessor
- Living Area: 2,452 Sq. Ft.
- Finished Above Grnd: 2,452 Sq. Ft.
- Year Built: 1900
- Year Built Source: Assessor
Additional Structures
- Other Structures: Barn/Stable, Horse Stable
Lot Features
- Property View: Garden/Lawn, Pasture, Trees/Woods
- Lot Size (Acres): 10.5
- Lot Size (Sq. Ft.): 457,380
- Lot Size Source: Assessor
- Zoning: RV
- Lot Description: Front Yard, Landscaping, SideYard(s), Trees/Wooded, Cleared, Rural
- Fencing (Description): Rear
Horse Property
- Horse Property: Yes
- Horse Facility Desc.: Horses Allowed, Stable(s)
Financial Considerations
- Price Per Sq. Ft.: $234.5
- Assessment Year: 2026
- County Tax: $3,859
- County Tax Freq: Annually
- Tax w/Assessment: $392,500
- Tax Amount: $3,859
- Tax Year: 2025
- Terms: Standard Sale
- Tax Total Finished Sq. Ft.: 2452
Disclosures and Reports
- Ownership: Fee Simple
- Inclusions: Antique Fireplace grates, 4 TVs
Listed by Northrop Realty, Sarah E Lipkowitz
Sold by J&B Real Estate, Kelly Ann Weddle

Get Pre-Approved Today
Schools
Schools serving 8031 Sharpsburg Pike
School District:Washington County Public Schools, Williamsport, MD
| Name | Grades | Distance |
|---|---|---|
Rockland Woods Elementary School 18201 Rockland Drive, Hagerstown, MD 21740 | PK-5 | 2.7 mi |
Springfield Middle School 334 East Sunset Avenue, Williamsport, MD 21795 | 6-8 | 5.5 mi |
Williamsport High School 5 South Clifton Drive, Williamsport, MD 21795 | 9-12 | 5.8 mi |
Disclaimer:
School attendance boundaries provided by ATTOM Data Solutions and are for reference only. Contact the school directly to verify enrollment eligibility.
Price & Sales History for 8031 Sharpsburg Pike
Date
Details
Price
Change
Source
6/05/2026
Sold
$575,000
—
MLS
4/09/2026
Listed
$575,000
—
MLS
Disclaimer: Historical sales information is derived from public records provided by the county offices. Information is not guaranteed and should be independently verified.
8031 Sharpsburg Pike, Fairplay, MD 21733 (MLS# MDWA2035210) is a Single Family property that was sold at $575,000 on June 05, 2026. Want to learn more about 8031 Sharpsburg Pike? Do you have questions about finding other Single Family real estate for sale in Fairplay? You can browse all Fairplay real estate or contact a Coldwell Banker agent to request more information.