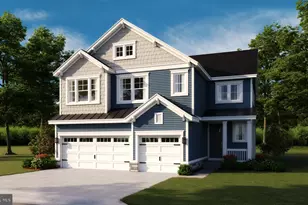
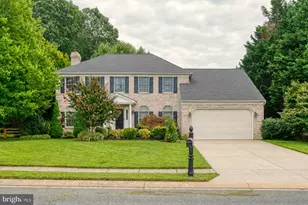
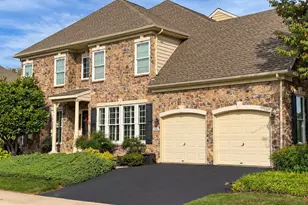
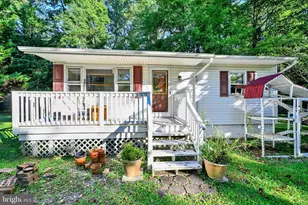
Full Property Details for 2015 Margrave Ave
General
- Sold For: $805,000
- HOA FEE: $115/month
- Taxes: $6,876 (2025)
- Status: Closed
- Type: Single Family
- Source: BrightMLSMidAtlantic
- MLS ID: MDHR2051530
- Added to Site: 246 day(s) ago
Interior
- Rooms/Areas: Bedroom 2, Bedroom 3, Bedroom 4, Bedroom 1
- Interior Features: Attic, Breakfast Area, Combination Dining/Living, Dining Area, Crown Moldings, Family Room Off Kitchen, Kitchen - Eat-In, Kitchen - Island, Pantry, Bathroom - Soaking Tub, Sauna, Store/Office, Walk-in Closet(s), Upgraded Countertops, Wood Floors, Window Treatments
- Fireplace: Yes
- Number of Fireplaces: 1
- Fireplace(s): Electric
- Appliances: Dishwasher, Microwave, Refrigerator, Water Heater - High-Efficiency, Stove, Washer - Front Loading, Dryer - Front Loading, Disposal
- Flooring: Carpet, Ceramic Tile, Hardwood
Rooms
- Total Bathrooms: 5
- Full Bathrooms: 4
- Half Bathrooms: 1
- Upper Floor Baths: 4
- Upper - Full Baths: 4
- Main Floor Baths: 1
- Main - 1/2 Baths: 1
- Total Bedrooms: 4
- Bedrooms Upper: 4
- Laundry: Has Laundry, Upper Floor, Washer In Unit, Dryer In Unit
Additional Information
- Security/Safety: Smoke Detector, Carbon Monoxide Detector(s), 24 hour security, Main Entrance Lock, Motion Detectors, Security System, Exterior Cameras
- Equipment: Negotiable
Exterior
- Exterior Features: BBQ Grill, Gutter System, Exterior Lighting, Play Area, Play Equipment
- Porch/Patio/Deck: Patio(s), Roof, Deck(s)
Parking
- Garage: Yes
- Garage Spaces: 2
- Total Spaces: 2
- Parking Features: Asphalt Driveway, Concrete Driveway, Electric Vehicle Charging Station(s)
- Parking Type: Attached Garage, Driveway
- Garage Description: Garage - Front Entry, Inside Access, Garage Door Opener, Additional Storage Area
Location
- County: HARFORD
- Subdivision: HAMILTON RESERVE
- Driving Directions: From I-95, take MD-152 toward Fallston. Turn right onto Harford Rd, Right onto Wales Ln, left onto Arabella Way. Continue left Margrave Ave. Home is on Margrave Ave, back right towards woods.
- Direction Faces: Northwest
- Location Details: Suburban
- City Limits: Yes
School Information
- School District: Harford County Public Schools
- Elementary School: Youths Benefit
- Middle School: Fallston
- High School: Fallston
Community
- Association: Yes
- Assoc. Name: HAMILTON RESERVE HOMEOWNERS ASSOCIATION
- Assoc. Fees Include: Common Area Maintenance, Trash, Snow Removal
- Pets Allowed: Yes
- Pets: Cats OK, Dogs OK
Heating & Cooling
- Central air: Yes
- Cooling Type: Central A/C, Programmable Thermostat
- Cooling Fuel: Electric
- Heating Type: Forced Air, Central, Programmable Thermostat
- Heating Fuel: Natural Gas
- Water Heater: 60+ Gallon Tank, Natural Gas
Utilities
- Sewer: Public Sewer
- Water: Public
- Utility Description: Cable TV, Electric Available, Water Available
Structural Information
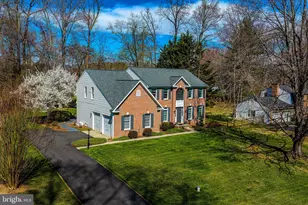
- Architectural Style: Colonial, Craftsman, Traditional
- Structure Type: Detached
- Builder: Lennar
- Construction: Fiber Cement, Combination, Brick Veneer, Block, Stone, Shingle Siding, Vinyl Siding
- Basement: Yes
- Basement Entrance: Yes
- Basement Desc.: Full, Daylight, Full, Interior Access, Outside Entrance, Space For Rooms, Heated, Poured Concrete
- Foundation: Concrete Perimeter, Permanent, Passive Radon Mitigat
- Roof: Shingle
- Walls/Ceilings: 9'+ Ceilings, Dry Wall
- Stories Description: Main, Upper 1
- Square Feet: 4,332
- Sq. Ft. Source: Assessor
- Living Area: 4,332 Sq. Ft.
- Finished Above Grnd: 3,232 Sq. Ft.
- Finished Below Grnd: 1,100 Sq. Ft.
- Year Built: 2018
- Year Built Source: Assessor
- Property Condition: Very Good
Additional Structures
- Other Structures: Garage(s)
Lot Features
- Property View: Garden/Lawn, Trees/Woods
- Lot Size (Acres): 0.25
- Lot Size (Sq. Ft.): 10,802
- Lot Size Source: Assessor
- Street/Road Desc.: Paved, Black Top, Access - On Grade
- Zoning: R1
- Lot Description: Backs to Trees, Corner, Front Yard, Landscaping, Backs - Open Common Area, Private, SideYard(s), Premium, Trees/Wooded
Financial Considerations
- Price Per Sq. Ft.: $252.17
- Association Fee: $115
- Assoc Fee Freq.: Monthly
- Assessment Year: 2025
- City/TownTax Freq: Annually
- County Tax: $6,876
- County Tax Freq: Annually
- Tax w/Assessment: $630,900
- Tax Amount: $6,876
- Tax Year: 2025
- Terms: Standard Sale
- Tax Total Finished Sq. Ft.: 4332
Disclosures and Reports
- Ownership: Fee Simple
- Inclusions: Kitchen appliances, washer + dryer, window treatments, EV charger, jungle gym, climbing wall basement sauna, patio cold plunge, Peloton bike, wall-mounted mirrors.
- Lot Number: 48
Listed by Homecoin.com, Jonathan Minerick
Sold by Compass, Benjamin D McGann