This is a carousel with tiles that activate property listing cards. Use the previous and next buttons to navigate.
1/30
$534,000
This is a carousel with tiles that activate property listing cards. Use the previous and next buttons to navigate.
1/30
Property Description
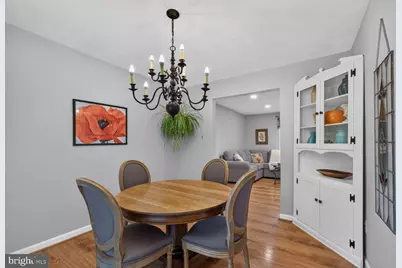
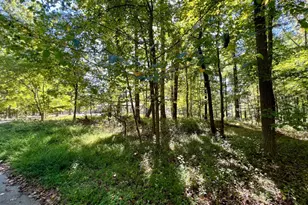
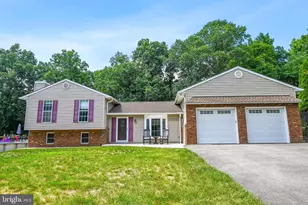
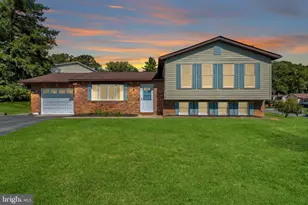
Tucked into a picturesque countryside setting surrounded by rolling farmland, scenic streams, and wide-open views, this beautifully renovated split foyer offers the best of both worlds-peaceful country living just minutes from Finksburg's shopping, restaurants, and commuter routes. Set on 1.24 private acres, this move-in-ready home features three spacious bedrooms, two full baths, and a fully finished walkout lower level designed for comfortable everyday living. The updated kitchen is the heart of the home, showcasing upgraded countertops, a stunning stainless steel farmhouse sink, recessed lighting, energy-efficient stainless steel appliances, and peaceful views of the fenced backyard. The bright and inviting main level is complemented by gleaming floors throughout, while the finished lower level provides the perfect space to relax or entertain, complete with a cozy freestanding wood-burning fireplace for cool evenings. Step outside to enjoy your own private retreat. A low-maintenance composite deck with an automatic retractable awning overlooks the backyard, while the patio and fenced rear yard create the perfect setting for outdoor dining, pets, gardening, or simply soaking in the tranquil surroundings. An attached two-car garage and spacious driveway provide plenty of parking and storage. Whether you're looking for room to spread out, enjoy nature, or escape the hustle without sacrificing convenience, this property delivers a rare combination of privacy, modern updates, and an exceptional location just moments from everything Finksburg has to offer.
Full Property Details
Full Property Details for 1371 Wesley Rd
General
- Price: $534,000
- Taxes: $4,866 (2026)
- Status: Under Contract
- Type: Single Family
- Source: BrightMLSMidAtlantic
- MLS ID: MDCR2036898
- Updated: 9/1/2026
- Added to Site: 42 day(s) ago
Interior
- Interior Features: Bathroom - Tub Shower, Dining Area, Floor Plan - Traditional, Recessed Lighting, Stove - Wood, Upgraded Countertops, Window Treatments
- Fireplace: Yes
- Number of Fireplaces: 1
- Fireplace(s): Free Standing, Wood
- Appliances: Built-In Microwave, Dishwasher, Dryer, Energy Efficient Appliances, Exhaust Fan, Icemaker, Refrigerator, Stainless Steel Appliances, Stove, Washer
- Flooring: Ceramic Tile, Engineered Wood
Rooms
Bathrooms
- Total Bathrooms: 2
- Full Bathrooms: 2
- Main Floor Baths: 1
- Main - Full Baths: 1
- Lower Floor Baths: 1
- Lower - Full Baths: 1
Bedrooms
- Total Bedrooms: 3
- Bedrooms Lower: 1
- Bedrooms Main & Up: 2
Exterior
- Exterior Features: Outbuilding(s)
- Porch/Patio/Deck: Deck(s), Patio(s)
Parking
- Garage: Yes
- Garage Spaces: 2
- Total Spaces: 2
- Parking Type: Attached Garage, Driveway
- Garage Description: Garage - Side Entry
Location
- County: CARROLL
- Driving Directions: GPS best. House not visible from the road. Shared driveway.
School Information
- School District: Carroll County Public Schools
Heating & Cooling
- Central air: Yes
- Cooling Type: Central A/C
- Cooling Fuel: Electric
- Heating Type: Heat Pump(s), Wood Burn Stove
- Heating Fuel: Electric
- Water Heater: Electric
Utilities
- Sewer: Septic Exists
- Water: Well
- Utility Description: Under Ground
Structural Information
- Architectural Style: Split Foyer
- Structure Type: Detached
- Construction: Brick, Vinyl Siding
- Basement: Yes
- Basement Entrance: Yes
- Basement Desc.: Full, Fully Finished, Heated, Outside Entrance, Walkout Level
- Foundation: Other
- Roof: Architectural Shingle
- Windows: Double Hung, Double Pane
- Doors: Sliding Glass, Storm
- Stories Description: Lower 1, Main
- Square Feet: 2,004
- Sq. Ft. Source: Assessor
- Living Area: 2,004 Sq. Ft.
- Finished Above Grnd: 1,080 Sq. Ft.
- Finished Below Grnd: 924 Sq. Ft.
- Year Built: 1987
- Year Built Source: Estimated
Unit Information
Unit 1
- Bathrooms-Lower: 1
- Bedrooms-Lower: 1
Additional Structures
- Other Structures: Shed
Lot Features
- Property View: Pasture
- Lot Size (Acres): 1.24
- Lot Size (Sq. Ft.): 54,014
- Lot Size Source: Estimated
- Zoning: RESIDENTIAL
- Lot Description: Partly Wooded
- Fencing (Description): Rear
Financial Considerations
- Price Per Sq. Ft.: $494.44
- Assessment Year: 2026
- County Tax: $4,806
- County Tax Freq: Annually
- Tax w/Assessment: $439,533
- Tax Amount: $4,866
- Tax Year: 2026
- Tax Total Finished Sq. Ft.: 1778
Disclosures and Reports
- Ownership: Fee Simple
- Lot Number: 2
Listed by Long & Foster Real Estate, Inc., Laura Jones

Get Pre-Approved Today
Schools
Schools serving 1371 Wesley Rd
School District:Carroll County Public Schools, Westminster, MD
| Name | Grades | Distance |
|---|---|---|
Spring Garden Elementary School 700 Boxwood Drive, Hampstead, MD 21074 | PK-5 | 4.6 mi |
Shiloh Middle School 3675 Willow Street, Hampstead, MD 21074 | 6-8 | 4.6 mi |
Manchester Valley High School 3300 Maple Grove Road, Manchester, MD 21102 | 9-12 | 8.2 mi |
Disclaimer:
School attendance boundaries provided by ATTOM Data Solutions and are for reference only. Contact the school directly to verify enrollment eligibility.
Price & Sales History for 1371 Wesley Rd
Date
Details
Price
Change
Source
8/28/2026
Listed
$534,000
21.09%
MLS
11/17/2021
Sold
$441,000
—
Public Record
Disclaimer: Historical sales information is derived from public records provided by the county offices. Information is not guaranteed and should be independently verified.
Tax History
Tax History for 1371 Wesley Rd
Year
Property Taxes
Change
Tax Assessment
Change
2025
$4,009
4%
$439,533
3%
2023
$3,863
—
$425,300
11%
2023
$3,863
—
$383,567
12%
2023
$3,863
14%
$341,833
14%
2022
$3,391
16%
$300,100
1%
2019
$2,929
-13%
$295,967
1%
2021
$3,358
1%
$291,833
1%
2020
$3,311
7%
$287,700
6%
2019
$3,086
7%
$270,233
7%
2018
$2,891
7%
$252,767
7%
2017
$2,695
—
$235,300
—
2015
$2,695
-8%
$235,300
-7%
2014
$2,926
—
$253,600
—
Disclaimer: Historical tax information is derived from public records provided by the county offices. Information is not guaranteed and should be independently verified.
Estimate the Cost
Estimate the Cost for 1371 Wesley Rd
1371 Wesley Road, Finksburg, MD 21048 (MLS# MDCR2036898) is a Single Family property with 3 bedrooms and 2 full bathrooms. 1371 Wesley Road is currently listed for $534,000 and was received on August 28, 2026. Want to learn more about 1371 Wesley Road? Do you have questions about finding other Single Family real estate for sale in Finksburg? You can browse all Finksburg real estate or contact a Coldwell Banker agent to request more information.