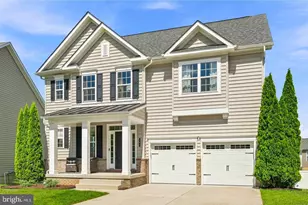
Full Property Details for 2505 Lewis Ln
General
- Sold For: $595,000
- Taxes: $4,542 (2025)
- Status: Closed
- Type: Single Family
- Source: BrightMLSMidAtlantic
- MLS ID: MDCR2034744
- Added to Site: 147 day(s) ago
Interior
- Interior Features: Attic, Dining Area, Entry Level Bedroom, Family Room Off Kitchen, Kitchen - Country, Kitchen - Eat-In, Kitchen - Island, Kitchen - Table Space, 2nd Kitchen, Bathroom - Soaking Tub, Bathroom - Walk-In Shower, Breakfast Area, Floor Plan - Open, Stove - Wood, Upgraded Countertops
- Appliances: Built-In Microwave, Dishwasher, Dryer, Exhaust Fan, Refrigerator, Stainless Steel Appliances, Washer, Water Conditioner - Owned, Water Heater
- Flooring: Luxury Vinyl Plank, Hardwood, Concrete
Rooms
- Total Bathrooms: 2
- Full Bathrooms: 2
- Main Floor Baths: 1
- Main - Full Baths: 1
- Lower Floor Baths: 1
- Lower - Full Baths: 1
- Total Bedrooms: 4
- Bedrooms Lower: 1
- Bedrooms Main & Up: 3
- Laundry: Has Laundry, Washer In Unit, Dryer In Unit, Lower Floor, Basement
Additional Information
- Pool: Yes
- Private Pool: Yes
- Pool Description: Concrete, Heated, Fenced, In Ground
Exterior
- Exterior Features: Chimney Cap(s), Exterior Lighting, Gutter System, Awning(s), Extensive Hardscape, Flood Lights, Play Area, Secure Storage
- Porch/Patio/Deck: Deck(s), Patio(s), Porch(es)
Parking
- Garage: Yes
- Garage Spaces: 2
- Total Spaces: 2
- Parking Features: Asphalt Driveway
- Parking Type: Attached Garage, Driveway
- Garage Description: Garage Door Opener, Oversized, Additional Storage Area, Covered Parking, Garage - Front Entry
Location
- County: CARROLL
- Subdivision: EVERGREEN HILLS
- Driving Directions: USE GPS
School Information
- School District: Carroll County Public Schools
Community
- Pets Allowed: Yes
- Pets: No Pet Restrictions
Heating & Cooling
- Cooling Type: Ceiling Fan(s), Heat Pump(s)
- Cooling Fuel: Electric
- Heating Type: Heat Pump - Oil BackUp
- Heating Fuel: Electric
- Water Heater: Electric
Utilities
- Sewer: Septic Exists
- Water: Well
- Utility Description: Cable TV Available, Electric Available, Natural Gas Available, Phone Available
Structural Information
- Architectural Style: Ranch/Rambler
- Structure Type: Detached
- Construction: Vinyl Siding, Brick, Mixed
- Basement: Yes
- Basement Entrance: Yes
- Basement Desc.: Heated, Side Entrance, Sump Pump, Workshop, Connecting Stairway, Fully Finished, Outside Entrance, Interior Access, Daylight, Full, Full, Improved, Shelving, Space For Rooms, Windows, Other
- Foundation: Block
- Roof: Architectural Shingle
- Windows: Double Pane
- Doors: Sliding Glass, Storm
- Stories Description: Lower 1, Main
- Square Feet: 2,809
- Sq. Ft. Source: Estimated
- Living Area: 2,809 Sq. Ft.
- Finished Above Grnd: 1,709 Sq. Ft.
- Finished Below Grnd: 1,100 Sq. Ft.
- Year Built: 1975
- Year Built Source: Assessor
Unit Information
- Bathrooms-Lower: 1
- Bedrooms-Lower: 1
Additional Structures
- Other Structures: Pool Equipment Shed
Lot Features
- Property View: Garden/Lawn, Scenic Vista, Trees/Woods
- Lot Size (Acres): 0.74
- Lot Size (Sq. Ft.): 32,060
- Lot Size Source: Assessor
- Zoning: R-400
- Lot Description: Cleared, Front Yard, Landscaping, Level, Rear Yard, SideYard(s), Backs to Trees, No Thru Street, Partly Wooded, Private, Trees/Wooded
- Fencing (Description): Rear, Wood, Fully
Financial Considerations
- Price Per Sq. Ft.: $350.5
- Assessment Year: 2026
- County Tax: $4,482
- County Tax Freq: Annually
- Tax w/Assessment: $429,933
- Tax Amount: $4,542
- Tax Year: 2025
- Terms: Standard Sale
- Tax Total Finished Sq. Ft.: 2459
Disclosures and Reports
- Ownership: Fee Simple
- Lot Number: 8
Listed by Real Broker, LLC - Severna Park, Shawn Martin
Sold by Keller Williams Lucido Agency, Sean Michael Bodnar