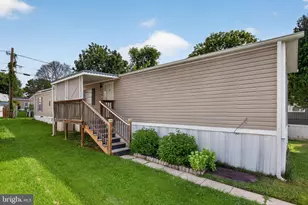
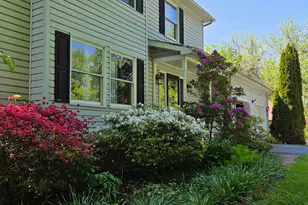
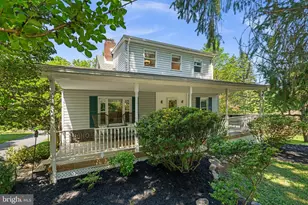
Full Property Details for 104 3rd Ave
General
- Price: $499,900
- Taxes: $4,832 (2025)
- Status: Active
- Type: Single Family
- Source: BrightMLSMidAtlantic
- MLS ID: MDBC2175088
- Updated: Today (10/1/2026)
- Added to Site: Today
Interior
- Rooms/Areas: Living Room, Dining Room, Kitchen, Family Room, Foyer, Laundry, Recreation Room, Storage Room, Utility Room
- Interior Features: Ceiling Fan(s), Combination Dining/Living, Primary Bath(s), Walk-in Closet(s), Kitchen - Eat-In
- Fireplace: Yes
- Number of Fireplaces: 1
- Appliances: Dishwasher, Disposal, Dryer, Refrigerator, Stainless Steel Appliances, Stove, Washer
- Flooring: Carpet, Ceramic Tile, Laminate Plank
Rooms
- Total Bathrooms: 4
- Full Bathrooms: 2
- Half Bathrooms: 2
- Upper Floor Baths: 2
- Upper - Full Baths: 2
- Main Floor Baths: 1
- Main - 1/2 Baths: 1
- Lower Floor Baths: 1
- Lower - 1/2 Baths: 1
- Total Bedrooms: 4
- Bedrooms Upper: 4
Exterior
- Porch/Patio/Deck: Porch(es), Screened, Deck(s)
Parking
- Garage: Yes
- Garage Spaces: 2
- Total Spaces: 5
- Parking Type: Attached Garage, Driveway
- Garage Description: Garage - Front Entry, Garage Door Opener, Inside Access
Location
- County: BALTIMORE
- Subdivision: BUTLER/GLYNDON
- Cross Streets: Butler road
- Driving Directions: Try 140 to Butler Road to right on 3rd Ave to drive on right.
School Information
- School District: Baltimore County Public Schools
Heating & Cooling
- Central air: Yes
- Cooling Type: Heat Pump(s), Central A/C
- Cooling Fuel: Electric
- Heating Type: Heat Pump(s)
- Heating Fuel: Electric
- Water Heater: Electric
Utilities
- Sewer: Public Sewer
- Water: Public
Structural Information
- Architectural Style: Colonial
- Structure Type: Detached
- Construction: Vinyl Siding
- Basement: Yes
- Basement Desc.: Connecting Stairway, Full, Partially Finished, Walkout Stairs
- Foundation: Block
- Roof: Asphalt
- Stories Description: Lower 1, Main, Upper 1
- Square Feet: 3,012
- Sq. Ft. Source: Assessor
- Living Area: 2,468 Sq. Ft.
- Finished Above Grnd: 2,008 Sq. Ft.
- Finished Below Grnd: 460 Sq. Ft.
- Year Built: 1988
- Year Built Source: Estimated
Unit Information
Lot Features
- Lot Size (Acres): 0.38
- Lot Size (Sq. Ft.): 16,378
- Lot Size Source: Estimated
- Zoning: RES
- Lot Description: Cul-de-sac, No Thru Street, Partly Wooded
Financial Considerations
- Price Per Sq. Ft.: $248.95
- Assessment Year: 2026
- County Tax: $4,832
- County Tax Freq: Annually
- Tax w/Assessment: $444,400
- Tax Amount: $4,832
- Tax Year: 2025
- Tax Total Finished Sq. Ft.: 2468
Disclosures and Reports
- Ownership: Fee Simple
- Inclusions: Ceiling fans, washer, dryer, dishwasher, fireplace doors, fireplace equipment, microwave, 2 refrigerators, screens, shades/blinds, stove/range
- Lot Number: 2
Listed by Long & Foster Real Estate, Inc., Sandra L Serrao
















![[Address not provided], Glyndon, MD 21071 - Photo 1](https://m.cbhomes.com/p/377/MDBC2088434/72e0dA90Cf08418/s23cc.webp)
![[Address not provided], Glyndon, MD 21071 - Photo 1](https://m.cbhomes.com/p/377/MDBC2091644/F4422b99A1ce4f5/s23cc.webp)