This is a carousel with tiles that activate property listing cards. Use the previous and next buttons to navigate.
1/1
$510,000
This is a carousel with tiles that activate property listing cards. Use the previous and next buttons to navigate.
1/1
Property Description
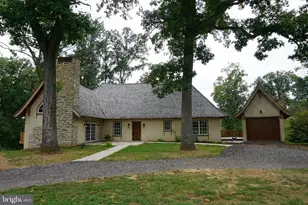
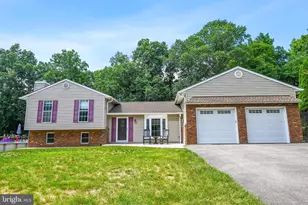
*OFFER DEADLINE MONDAY (5/18) AT 1PM. Welcome to this beautifully maintained brick rancher in one of the area's most sought-after neighborhoods From the moment you arrive, the professionally landscaped grounds and inviting curb appeal set the tone for what awaits inside. Step into a light-filled interior featuring luxury vinyl flooring, recessed lighting throughout, and a thoughtfully designed layout perfect for both everyday living and entertaining. Featuring a brand-new roof and NO HOA, offering both peace of mind and freedom. The heart of the home is the stunning kitchen, complete with granite countertops, custom cabinetry, and seamless flow into the main living areas. Cozy up on chilly evenings beside one of two wood-burning fireplaces, adding warmth and character to the home. With four spacious bedrooms, two full baths, and two half baths, there's plenty of room for everyone. A true bonus is the full staircase leading to the attic-no pull-down here-offering easy access and excellent storage or future finishing potential. Step outside and you'll find your own private retreat. A brand-new deck overlooks a serene backyard featuring a beautiful pond with a filtration system, home to frogs and goldfish. Entertain in style under the impressive pavilion, complete with a California kitchen, electric, and its own half bath-perfect for gatherings all year long. Car enthusiasts, hobbyists, or anyone needing extra space will appreciate the oversized two-car garage and the substantial 16x20 shed built on a concrete foundation. This is more than just a home-it's a lifestyle. Schedule your private showing today before it's gone.
Full Property Details
Full Property Details for 1617 Davinda Dr
General
- Sold For: $510,000
- Taxes: $4,392 (2025)
- Status: Closed
- Type: Single Family
- Source: BrightMLSMidAtlantic
- MLS ID: MDCR2034256
- Added to Site: 84 day(s) ago
Interior
- Fireplace: Yes
- Number of Fireplaces: 2
- Flooring: Hardwood, Luxury Vinyl Tile
Rooms
Bathrooms
- Total Bathrooms: 4
- Full Bathrooms: 2
- Half Bathrooms: 2
- Main Floor Baths: 2
- Main - Full Baths: 1
- Main - 1/2 Baths: 1
- Lower Floor Baths: 2
- Lower - Full Baths: 1
- Lower - 1/2 Baths: 1
Bedrooms
- Total Bedrooms: 4
- Bedrooms Lower: 1
- Bedrooms Main & Up: 3
Exterior
- Exterior Features: Extensive Hardscape, Exterior Lighting, Other
- Porch/Patio/Deck: Deck(s)
Parking
- Garage: Yes
- Garage Spaces: 2
- Total Spaces: 9
- Parking Type: Attached Garage, Driveway
- Garage Description: Garage - Rear Entry, Additional Storage Area, Inside Access, Oversized
Location
- County: CARROLL
- Cross Streets: Deer Park
- Driving Directions: GPS
School Information
- School District: Carroll County Public Schools
Community
- Pets Allowed: Yes
- Pets: Number Limit
Heating & Cooling
- Cooling Type: Other
- Cooling Fuel: Electric
- Heating Type: Central, Heat Pump - Oil BackUp
- Heating Fuel: Electric, Oil, Wood
- Water Heater: Electric
Utilities
- Sewer: On Site Septic
- Water: Private
Structural Information
- Architectural Style: Ranch/Rambler
- Structure Type: Detached
- Construction: Brick
- Basement: Yes
- Basement Entrance: Yes
- Basement Desc.: Connecting Stairway, Fully Finished, Garage Access, Heated, Improved, Full, Interior Access, Outside Entrance, Rear Entrance, Shelving, Walkout Level, Windows
- Foundation: Block
- Roof: Architectural Shingle
- Walls/Ceilings: Dry Wall
- Stories Description: Lower 1, Main
- Square Feet: 3,000
- Sq. Ft. Source: Assessor
- Living Area: 2,200 Sq. Ft.
- Finished Above Grnd: 1,500 Sq. Ft.
- Finished Below Grnd: 700 Sq. Ft.
- Year Built: 1971
- Year Built Source: Assessor
- Property Condition: Excellent
Unit Information
Unit 1
- Bathrooms-Lower: 2
- Bedrooms-Lower: 1
Lot Features
- Lot Size (Acres): 1
- Lot Size (Sq. Ft.): 43,560
- Lot Size Source: Assessor
- Zoning: R-200
Financial Considerations
- Price Per Sq. Ft.: $333.33
- Assessment Year: 2026
- County Tax: $4,332
- County Tax Freq: Annually
- Tax w/Assessment: $410,567
- Tax Amount: $4,392
- Tax Year: 2025
- Terms: Standard Sale
- Tax Total Finished Sq. Ft.: 2200
Disclosures and Reports
- Ownership: Fee Simple
- Section: 1
- Lot Number: 60
Listed by In-Vision Realty, Karen A. Chapman and In-Vision Realty, Johannah Koch
Sold by RE/MAX Advantage Realty, Mark C Ruby

Get Pre-Approved Today
Schools
Schools serving 1617 Davinda Dr
School District:Carroll County Public Schools, Westminster, MD
| Name | Grades | Distance |
|---|---|---|
Mechanicsville Elementary School, Sykesville, MD 3838 Sykesville Road, Sykesville, MD 21784 | PK-5 | 2.2 mi |
Westminster West Middle School 60 Monroe Street, Westminster, MD 21157 | 6-8 | 6.5 mi |
Westminster High School 1225 Washington Road, Westminster, MD 21157 | 9-12 | 4.2 mi |
Disclaimer:
School attendance boundaries provided by ATTOM Data Solutions and are for reference only. Contact the school directly to verify enrollment eligibility.
Price & Sales History for 1617 Davinda Dr
Date
Details
Price
Change
Source
6/24/2026
Sold
$510,000
2%
MLS
5/14/2026
Listed
$499,999
—
MLS
Disclaimer: Historical sales information is derived from public records provided by the county offices. Information is not guaranteed and should be independently verified.
1617 Davinda Drive, Finksburg, MD 21048 (MLS# MDCR2034256) is a Single Family property that was sold at $510,000 on June 24, 2026. Want to learn more about 1617 Davinda Drive? Do you have questions about finding other Single Family real estate for sale in Finksburg? You can browse all Finksburg real estate or contact a Coldwell Banker agent to request more information.