This is a carousel with tiles that activate property listing cards. Use the previous and next buttons to navigate.
1/1
$539,000
This is a carousel with tiles that activate property listing cards. Use the previous and next buttons to navigate.
1/1
Property Description
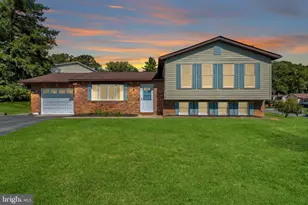
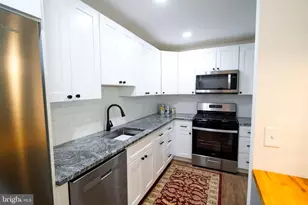
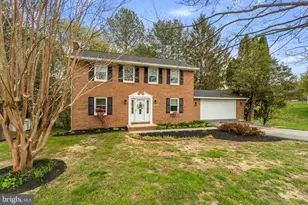
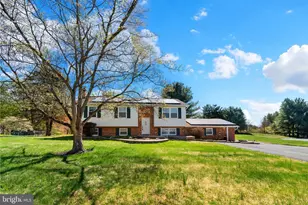
*Welcome to this beautiful 3BR 2.5Bath rancher in Finksburg, beautifully buffered by open farmland & peaceful country views*Enjoy the privacy & scenic backdrop that makes this setting truly special*This well-maintained home offers classic construction, an easy to maintain yard and thoughtful updates throughout*An oversized newer asphalt driveway provides abundant parking & leads to a spacious 27' x 24' detached two-car garage-ideal for vehicles, hobbies, or additional storage*Enjoy relaxing outdoors with your spacious covered patio or have plenty of extra parking space for a camper or other recreational vehicle*Step inside to a welcoming slate foyer which flows into the living room which features real oak floors & a cozy wood-burning stove*Recessed lighting enhances the bright, comfortable feel throughout the home*The main level dining room flows seamlessly into the updated kitchen complete with ceramic tile flooring, stainless steel appliances, 42-inch cabinets, & generous workspace for cooking or entertaining*This level also includes a primary bedroom which leads into a luxuriously updated full bath with large glass shower, heated ceramic floors, & update high end cabinetry*Two additional bedrooms buffered by a "Jack & Jill" style full bathroom complete this level*The finished lower area expands your living space with a recreation room, a separate family room area, a bonus room (ideal for a music studio or home office) & a lower-level half bath*This level is perfect for entertaining, relaxing, or flexible living needs*Major updates include new luxury vinyl flooring on the lower level, newer primary bathroom remodel, architectural shingle roof (approx10 years old), newer double-pane double-hung vinyl-clad windows, & a newer gutters with gutter guards for low-maintenance exterior care*Leased Solar City/Tesla solar panels contribute to energy efficiency and long-term savings*If you're looking for one-level living with bonus finished space, a detached two-car garage, modern updates, and a peaceful country backdrop, this Finksburg rancher delivers space, functionality, and charm in a beautiful rural setting*
Full Property Details
Full Property Details for 2409 Deer Park Rd
General
- Sold For: $539,000
- Taxes: $5,302 (2025)
- Status: Closed
- Type: Single Family
- Source: BrightMLSMidAtlantic
- MLS ID: MDCR2032802
- Added to Site: 42 day(s) ago
Interior
- Rooms/Areas: Living Room, Dining Room, Primary Bedroom, Bedroom 2, Bedroom 3, Kitchen, Family Room, Foyer, Laundry, Recreation Room, Storage Room, Bonus Room, Primary Bathroom, Full Bath, Half Bath
- Interior Features: Attic, Bathroom - Walk-In Shower, Bathroom - Tub Shower, Breakfast Area, Entry Level Bedroom, Formal/Separate Dining Room, Kitchen - Country, Kitchen - Table Space, Primary Bath(s), Recessed Lighting, Stove - Wood, Water Treat System, Wood Floors, Other, Combination Kitchen/Dining, Family Room Off Kitchen, Kitchen - Gourmet
- Fireplace: Yes
- Number of Fireplaces: 1
- Fireplace(s): Wood
- Appliances: Built-In Microwave, Dishwasher, Dryer, Exhaust Fan, Oven/Range - Electric, Refrigerator, Stainless Steel Appliances, Washer, Water Heater
- Flooring: Solid Hardwood, Ceramic Tile, Luxury Vinyl Tile, Carpet
Rooms
Bathrooms
- Total Bathrooms: 3
- Full Bathrooms: 2
- Half Bathrooms: 1
- Main Floor Baths: 2
- Main - Full Baths: 2
- Lower Floor Baths: 1
- Lower - 1/2 Baths: 1
Bedrooms
- Total Bedrooms: 3
- Bedrooms Main & Up: 3
Other Rooms
- Laundry: Lower Floor
Exterior
- Porch/Patio/Deck: Porch(es), Patio(s)
Parking
- Garage: Yes
- Garage Spaces: 2
- Total Spaces: 2
- Parking Features: Asphalt Driveway
- Parking Type: Detached Garage
- Garage Description: Garage Door Opener, Garage - Front Entry
Location
- County: CARROLL
- Driving Directions: 140W Left on 91 Towards Gamber, Left on Deer Park Rd, home is soon on the right-hand side.
School Information
- School District: Carroll County Public Schools
- Elementary School: Mechanicsville
- Middle School: West
- High School: Westminster
Heating & Cooling
- Central air: Yes
- Cooling Type: Central A/C, Ceiling Fan(s)
- Cooling Fuel: Electric
- Heating Type: Baseboard - Hot Water
- Heating Fuel: Oil, Electric, Wood
- Water Heater: Oil
Utilities
- Sewer: Septic Exists
- Water: Well
Structural Information
- Architectural Style: Ranch/Rambler
- Structure Type: Detached
- Construction: Brick
- Basement: Yes
- Basement Entrance: Yes
- Basement Desc.: Full, Heated, Improved, Interior Access, Outside Entrance, Daylight, Partial, Connecting Stairway, Partially Finished, Workshop, Windows, Rear Entrance, Walkout Level
- Foundation: Slab
- Roof: Architectural Shingle, Asphalt
- Windows: Double Pane, Double Hung, Vinyl Clad, Screens
- Doors: Storm
- Stories Description: Lower 1, Main
- Square Feet: 3,906
- Sq. Ft. Source: Estimated
- Living Area: 3,595 Sq. Ft.
- Finished Above Grnd: 1,711 Sq. Ft.
- Finished Below Grnd: 1,884 Sq. Ft.
- Year Built: 1972
- Year Built Source: Assessor
- Property Condition: Excellent
Unit Information
Unit 1
- Bathrooms-Lower: 1
Additional Structures
- Other Structures: Shed
Lot Features
- Property View: Pasture, Scenic Vista
- Lot Size (Acres): 0.73
- Lot Size (Sq. Ft.): 31,798
- Lot Size Source: Assessor
- Zoning: RES
- Lot Description: Backs to Trees, Cleared, Landscaping
Green Features
- Energy Generation: PV Solar Array(s) Leased
Financial Considerations
- Price Per Sq. Ft.: $320.86
- Assessment Year: 2026
- County Tax: $5,242
- County Tax Freq: Annually
- Tax w/Assessment: $480,367
- Tax Amount: $5,302
- Tax Year: 2025
- Terms: Standard Sale
- Tax Total Finished Sq. Ft.: 3111
Disclosures and Reports
- Ownership: Fee Simple
- Section: 4
- Lot Number: 19
Listed by RE/MAX Advantage Realty, Mark C Ruby
Sold by Samson Properties, Robert J Chew and Samson Properties, Lisa Winslow

Get Pre-Approved Today
Schools
Schools serving 2409 Deer Park Rd
School District:Carroll County Public Schools, Westminster, MD
| Name | Grades | Distance |
|---|---|---|
Mechanicsville Elementary School, Sykesville, MD 3838 Sykesville Road, Sykesville, MD 21784 | PK-5 | 1.7 mi |
Westminster West Middle School 60 Monroe Street, Westminster, MD 21157 | 6-8 | 8.8 mi |
Westminster High School 1225 Washington Road, Westminster, MD 21157 | 9-12 | 6.4 mi |
Disclaimer:
School attendance boundaries provided by ATTOM Data Solutions and are for reference only. Contact the school directly to verify enrollment eligibility.
Price & Sales History for 2409 Deer Park Rd
Date
Details
Price
Change
Source
8/20/2026
Sold
$539,000
-1.82%
MLS
7/15/2026
Listed
$549,000
—
MLS
Disclaimer: Historical sales information is derived from public records provided by the county offices. Information is not guaranteed and should be independently verified.
2409 Deer Park Road, Finksburg, MD 21048 (MLS# MDCR2032802) is a Single Family property that was sold at $539,000 on August 20, 2026. Want to learn more about 2409 Deer Park Road? Do you have questions about finding other Single Family real estate for sale in Finksburg? You can browse all Finksburg real estate or contact a Coldwell Banker agent to request more information.