This is a carousel with tiles that activate property listing cards. Use the previous and next buttons to navigate.
1/1
$500,000
This is a carousel with tiles that activate property listing cards. Use the previous and next buttons to navigate.
1/1
Property Description
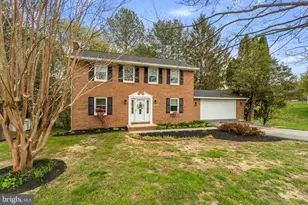

Beautifully updated brick colonial set on a private 1.28-acre lot in a peaceful Carroll County setting, offering three finished levels of comfortable, move-in ready living space. The main level features a bright and inviting layout, highlighted by a fully renovated kitchen with white cabinetry, quartzite countertops, a large island, stainless steel appliances, and a striking herringbone backsplash. The adjacent living spaces are filled with natural light and centered around a classic fireplace, creating a warm and welcoming atmosphere. Upstairs, you'll find spacious bedrooms and updated bathrooms with refreshed vanities, tile, and fixtures. The finished lower level provides additional flexible living space, perfect for a recreation room, home office, or guest area, along with ample storage. Major updates provide peace of mind, including a new A/C unit, hot water heater, whole house water treatment system, well system improvements, newer windows, updated garage doors, and gutters. Enjoy the outdoors from the expansive two-level deck overlooking a private, tree-lined yard with plenty of space to relax, entertain, or play. Ideally located just minutes from Sykesville and Eldersburg, with easy access to I-70, MD-32, and I-795, this home offers the perfect blend of privacy, convenience, and everyday comfort. Call today for details or your private showing!
Full Property Details
Full Property Details for 2734 Deer Park Rd
General
- Sold For: $500,000
- Taxes: $3,999 (2025)
- Status: Closed
- Type: Single Family
- Source: BrightMLSMidAtlantic
- MLS ID: MDCR2033930
- Added to Site: 84 day(s) ago
Interior
- Number of Rooms: 12
- Rooms/Areas: Living Room, Dining Room, Primary Bedroom, Bedroom 2, Bedroom 3, Kitchen, Foyer, Laundry, Recreation Room, Storage Room, Primary Bathroom, Full Bath
- Interior Features: Dining Area, Floor Plan - Traditional, Kitchen - Gourmet, Primary Bath(s), Upgraded Countertops, Wood Floors
- Fireplace: Yes
- Number of Fireplaces: 1
- Appliances: Built-In Microwave, Dishwasher, Dryer, Exhaust Fan, Refrigerator, Stainless Steel Appliances, Stove, Washer
- Flooring: Carpet, Ceramic Tile, Luxury Vinyl Plank
Rooms
Bathrooms
- Total Bathrooms: 2
- Full Bathrooms: 2
- Upper Floor Baths: 2
- Upper - Full Baths: 2
Bedrooms
- Total Bedrooms: 3
- Bedrooms Upper: 3
Exterior
- Porch/Patio/Deck: Deck(s)
Parking
- Garage: Yes
- Garage Spaces: 2
- Total Spaces: 10
- Parking Type: Attached Garage, Driveway
- Garage Description: Garage - Front Entry
Location
- County: CARROLL
- Driving Directions: google
School Information
- School District: Carroll County Public Schools
- Elementary School: Mechanicsville
- Middle School: West
- High School: Westminster
Heating & Cooling
- Cooling Type: Other
- Cooling Fuel: Electric
- Heating Type: Forced Air
- Heating Fuel: Oil
- Water Heater: Electric
Utilities
- Sewer: Septic Exists
- Water: Well
Structural Information
- Architectural Style: Colonial
- Structure Type: Detached
- Construction: Brick Front, Vinyl Siding
- Basement: Yes
- Basement Desc.: Full, Fully Finished
- Foundation: Block
- Stories Description: Lower 1, Main, Upper 1
- Square Feet: 2,448
- Sq. Ft. Source: Estimated
- Living Area: 2,448 Sq. Ft.
- Finished Above Grnd: 1,632 Sq. Ft.
- Finished Below Grnd: 816 Sq. Ft.
- Year Built: 1979
- Year Built Source: Assessor
Lot Features
- Lot Size (Acres): 1.28
- Lot Size (Sq. Ft.): 55,757
- Lot Size Source: Assessor
- Zoning: AGRIC
Financial Considerations
- Price Per Sq. Ft.: $306.37
- Assessment Year: 2026
- County Tax: $3,939
- County Tax Freq: Annually
- Tax w/Assessment: $368,433
- Tax Amount: $3,999
- Tax Year: 2025
- Terms: Standard Sale
- Tax Total Finished Sq. Ft.: 1632
Disclosures and Reports
- Ownership: Fee Simple
- Section: 1
- Lot Number: 2
Listed by The KW Collective, Charlotte Savoy
Sold by Northrop Realty, Marc Fisher

Get Pre-Approved Today
Schools
Schools serving 2734 Deer Park Rd
School District:Carroll County Public Schools, Westminster, MD
| Name | Grades | Distance |
|---|---|---|
Mechanicsville Elementary School, Sykesville, MD 3838 Sykesville Road, Sykesville, MD 21784 | PK-5 | 2.5 mi |
Westminster West Middle School 60 Monroe Street, Westminster, MD 21157 | 6-8 | 9.8 mi |
Westminster High School 1225 Washington Road, Westminster, MD 21157 | 9-12 | 7.5 mi |
Disclaimer:
School attendance boundaries provided by ATTOM Data Solutions and are for reference only. Contact the school directly to verify enrollment eligibility.
Price & Sales History for 2734 Deer Park Rd
Date
Details
Price
Change
Source
5/28/2026
Sold
$500,000
—
MLS
5/13/2026
Price Reduced
$500,000
-4.76%
MLS
5/03/2026
Price Reduced
$525,000
-1.87%
MLS
4/16/2026
Listed
$535,000
—
MLS
Disclaimer: Historical sales information is derived from public records provided by the county offices. Information is not guaranteed and should be independently verified.
2734 Deer Park Road, Finksburg, MD 21048 (MLS# MDCR2033930) is a Single Family property that was sold at $500,000 on May 28, 2026. Want to learn more about 2734 Deer Park Road? Do you have questions about finding other Single Family real estate for sale in Finksburg? You can browse all Finksburg real estate or contact a Coldwell Banker agent to request more information.