This is a carousel with tiles that activate property listing cards. Use the previous and next buttons to navigate.
1/1
$500,000
This is a carousel with tiles that activate property listing cards. Use the previous and next buttons to navigate.
1/1
Property Description
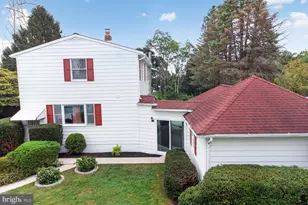
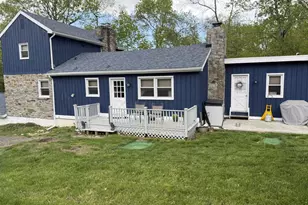
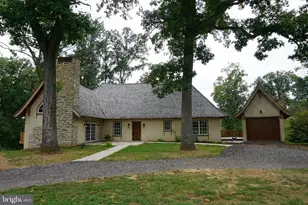
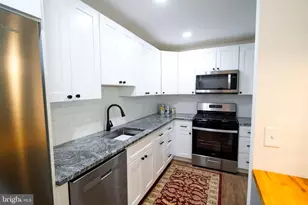
Tucked among the trees on a peaceful half-acre lot, this home offers the perfect balance of privacy, space, and convenience. Whether you're enjoying a quiet morning surrounded by nature or gathering with friends on the deck, you'll love the lifestyle this property provides. The sun-filled main level is designed for everyday living and entertaining, featuring a spacious living room and dining room that flow easily from the kitchen. Durable Silestone countertops and a functional layout make meal prep and hosting a breeze. Upstairs, the primary suite offers its own private bath with walk-in shower, while two additional generously sized bedrooms and a full hall bath provide plenty of room for family and guests. The lower level expands your living space with a bright fourth bedroom and 2 walk-in closets, a large rec room anchored by a cozy brick fireplace, abundant storage, and a rough-in for a future bath. Large windows and a walkout create an open, airy feel throughout. Outside, the oversized three-car detached garage offers incredible flexibility for vehicles, hobbies, storage, or workshop space. The private, tree-lined backyard provides room to relax, play, garden, or simply enjoy the peaceful setting, while the deck creates the perfect spot for summer cookouts and evening gatherings. Conveniently located near Routes 32, 70, and 695, you'll enjoy easy access to everyday necessities while being just minutes from the outdoor recreation of Patapsco Valley State Park and Liberty Reservoir, as well as the shops, restaurants, and the charm of Historic Sykesville. This is the kind of home that makes it easy to enjoy both adventure and relaxation. Welcome home! *Roof 2024, Oil tank 2023, HWH 2012
Full Property Details
Full Property Details for 4502 Lemans Ct
General
- Sold For: $500,000
- Taxes: $4,879 (2025)
- Status: Closed
- Type: Single Family
- Source: BrightMLSMidAtlantic
- MLS ID: MDCR2035170
- Added to Site: 63 day(s) ago
Interior
- Rooms/Areas: Living Room, Dining Room, Primary Bedroom, Bedroom 2, Bedroom 3, Bedroom 4, Kitchen, Family Room, Laundry, Primary Bathroom, Full Bath
- Interior Features: Dining Area, Primary Bath(s), Ceiling Fan(s), Family Room Off Kitchen, Breakfast Area, Water Treat System
- Fireplace: Yes
- Number of Fireplaces: 1
- Fireplace(s): Equipment, Screen, Brick, Wood, Mantel(s)
- Appliances: Dishwasher, Dryer, Refrigerator, Stove, Washer, Built-In Range, Oven/Range - Electric, Range Hood, Water Heater
Rooms
Bathrooms
- Total Bathrooms: 2
- Full Bathrooms: 2
- Main Floor Baths: 2
- Main - Full Baths: 2
Bedrooms
- Total Bedrooms: 4
- Bedrooms Lower: 1
- Bedrooms Main & Up: 3
Other Rooms
- Laundry: Lower Floor
Exterior
- Porch/Patio/Deck: Deck(s)
Parking
- Garage: Yes
- Garage Spaces: 3
- Total Spaces: 9
- Parking Features: Paved Driveway
- Parking Type: Driveway, Detached Garage
- Garage Description: Garage Door Opener, Garage - Front Entry, Garage - Rear Entry, Garage - Side Entry, Oversized
Location
- County: CARROLL
- Subdivision: LAKELAND HEIGHTS
- Driving Directions: GPS
School Information
- School District: Carroll County Public Schools
Heating & Cooling
- Central air: Yes
- Cooling Type: Central A/C
- Cooling Fuel: Electric
- Heating Type: Forced Air, Heat Pump(s), Programmable Thermostat
- Heating Fuel: Oil, Electric
- Water Heater: Electric
Utilities
- Sewer: Septic Exists
- Water: Well
Structural Information
- Architectural Style: Split Foyer
- Structure Type: Detached
- Construction: Aluminum Siding, Brick
- Basement: Yes
- Basement Entrance: Yes
- Basement Desc.: Side Entrance, Sump Pump, Daylight, Full, Walkout Level, Rough Bath Plumb, Fully Finished, Windows
- Foundation: Block
- Roof: Architectural Shingle
- Walls/Ceilings: Dry Wall
- Doors: Sliding Glass
- Stories Description: Lower 1, Main
- Square Feet: 1,967
- Sq. Ft. Source: Assessor
- Living Area: 1,967 Sq. Ft.
- Finished Above Grnd: 1,132 Sq. Ft.
- Finished Below Grnd: 835 Sq. Ft.
- Year Built: 1977
- Year Built Source: Assessor
Unit Information
Unit 1
- Bedrooms-Lower: 1
Lot Features
- Property View: Trees/Woods, Garden/Lawn
- Lot Size (Acres): 0.61
- Lot Size (Sq. Ft.): 26,571
- Lot Size Source: Estimated
- Zoning: CONSE
- Lot Description: No Thru Street, Backs to Trees
- Fencing (Description): Partially, Rear
Financial Considerations
- Price Per Sq. Ft.: $439.93
- Assessment Year: 2026
- City/TownTax Freq: Annually
- County Tax: $4,819
- County Tax Freq: Annually
- Tax w/Assessment: $446,733
- Tax Amount: $4,879
- Tax Year: 2025
- Terms: Standard Sale
- Tax Total Finished Sq. Ft.: 1967
Disclosures and Reports
- Ownership: Fee Simple
- Lot Number: 2
Listed by Samson Properties, Wendy Slaughter and Samson Properties, Shannon Adler
Sold by J&B Real Estate, Deborah Gartner

Get Pre-Approved Today
Schools
Schools serving 4502 Lemans Ct
School District:Carroll County Public Schools, Westminster, MD
| Name | Grades | Distance |
|---|---|---|
Mechanicsville Elementary School, Sykesville, MD 3838 Sykesville Road, Sykesville, MD 21784 | PK-5 | 1.4 mi |
Westminster West Middle School 60 Monroe Street, Westminster, MD 21157 | 6-8 | 9.7 mi |
Westminster High School 1225 Washington Road, Westminster, MD 21157 | 9-12 | 7.1 mi |
Disclaimer:
School attendance boundaries provided by ATTOM Data Solutions and are for reference only. Contact the school directly to verify enrollment eligibility.
Price & Sales History for 4502 Lemans Ct
Date
Details
Price
Change
Source
7/17/2026
Sold
$500,000
0.4%
MLS
6/14/2026
Listed
$498,000
—
MLS
Disclaimer: Historical sales information is derived from public records provided by the county offices. Information is not guaranteed and should be independently verified.
4502 Lemans Court, Finksburg, MD 21048 (MLS# MDCR2035170) is a Single Family property that was sold at $500,000 on July 17, 2026. Want to learn more about 4502 Lemans Court? Do you have questions about finding other Single Family real estate for sale in Finksburg? You can browse all Finksburg real estate or contact a Coldwell Banker agent to request more information.