This is a carousel with tiles that activate property listing cards. Use the previous and next buttons to navigate.
1/1
$780,000
This is a carousel with tiles that activate property listing cards. Use the previous and next buttons to navigate.
1/1
Property Description
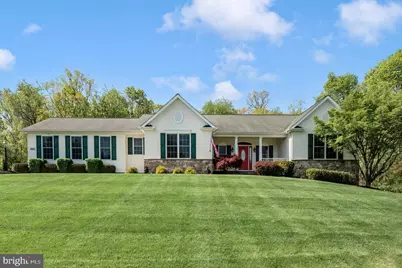
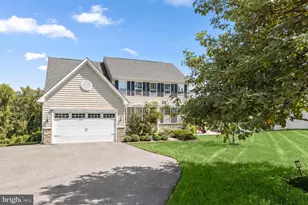
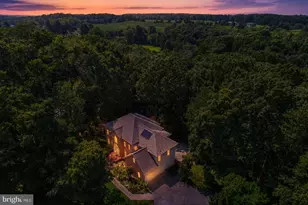
Two Primary Suites and Private Woods! Welcome to 1.58 acres of peaceful living in the desirable Brookshire neighborhood of Finksburg. This meticulously maintained custom rancher offers the perfect blend of country charm and modern comfort, all with the convenience of single-level living without the constraints of an HOA! Inside, a bright open floor plan centers around a vaulted great room with a striking stone gas fireplace and wood mantle. The updated kitchen features Cambria countertops, stainless steel appliances, and a large pantry. Natural light floods the dining area, which boasts dual sliding doors leading to either the private paver patio or a covered deck with a retractable awning-the ultimate setup for indoor-outdoor living! A rare highlight is the two spacious main-level primary suites, perfect for multi- generational living or luxurious guest accommodations. A third bedroom (ideal for an office) and a dedicated laundry room complete the main level, along with hardwood floors, fresh paint, and ample storage throughout. The side entry, oversized, finished two-car garage is insulated, drywalled, and equipped with epoxy flooring and its own Mitsubishi heat pump, making it perfect for hobbies or year-round use. The expansive lower level offers 2,300 sq ft of additional space, including a finished family room with wet bar rough-in, billiard room, fourth bedroom, full bath, walk-in closet, and large unfinished area for storage or future customization. Outdoors, enjoy a private wooded setting with professional landscaping, privacy trees, a walking path, and a storage shed. Major updates from 2019-2026 include a Bosch heat pump, kitchen renovation, updated bathrooms, new water heater, driveway repaving, and more. Bonus items such as game tables and appliances convey. Conveniently located near Westminster, Owings Mills, and Baltimore, this move-in-ready home offers space, flexibility, and privacy in an ideal setting.
Full Property Details
Full Property Details for 2415 Shawnee Dr
General
- Sold For: $780,000
- Taxes: $6,098 (2026)
- Status: Closed
- Type: Single Family
- Source: BrightMLSMidAtlantic
- MLS ID: MDCR2033382
- Added to Site: 69 day(s) ago
Interior
- Number of Rooms: 8
- Rooms/Areas: Bedroom 2, Bedroom 3, Bedroom 1, Bathroom 1, Bathroom 2, Half Bath
- Fireplace: Yes
- Number of Fireplaces: 1
Rooms
Bathrooms
- Total Bathrooms: 4
- Full Bathrooms: 3
- Half Bathrooms: 1
- Main Floor Baths: 3
- Main - Full Baths: 2
- Main - 1/2 Baths: 1
- Lower Floor Baths: 1
- Lower - Full Baths: 1
Bedrooms
- Total Bedrooms: 4
- Bedrooms Lower: 1
- Bedrooms Main & Up: 3
Parking
- Garage: Yes
- Garage Spaces: 2
- Total Spaces: 2
- Parking Type: Attached Garage, Driveway
- Garage Description: Additional Storage Area, Garage - Side Entry, Garage Door Opener, Inside Access, Oversized
Location
- County: CARROLL
- Subdivision: BROOKSHIRE
- Driving Directions: from Baltimore - Rt. 140 west, right on Sandymount Rd, right on Pilgrim Ln, right on Shawnee Dr. Property on right. from Westminster - Rt. 140 east, left on Sandymount Rd, right on Pilgrim Ln, right on Shawnee Dr. Property on right
School Information
- School District: Carroll County Public Schools
Heating & Cooling
- Central air: Yes
- Cooling Type: Central A/C, Energy Star Cooling System, Heat Pump(s), Programmable Thermostat
- Cooling Fuel: Electric
- Heating Type: Central, Energy Star Heating System, Forced Air, Heat Pump - Electric BackUp, Programmable Thermostat, Wall Unit
- Heating Fuel: Electric
- Water Heater: Electric
Utilities
- Sewer: Approved System, Gravity Sept Fld, On Site Septic
- Water: Well
Structural Information
- Architectural Style: Ranch/Rambler
- Structure Type: Detached
- Construction: Stick Built, Stone, Vinyl Siding
- Basement: Yes
- Basement Entrance: Yes
- Basement Desc.: Connecting Stairway, Daylight, Partial, Full, Heated, Improved, Interior Access, Outside Entrance, Partially Finished, Poured Concrete, Rear Entrance, Space For Rooms, Sump Pump, Walkout Level, Windows, Other
- Foundation: Active Radon Mitigation
- Stories Description: Lower 1, Main
- Square Feet: 4,500
- Sq. Ft. Source: Estimated
- Living Area: 4,500 Sq. Ft.
- Finished Above Grnd: 2,250 Sq. Ft.
- Finished Below Grnd: 2,250 Sq. Ft.
- Year Built: 2005
- Year Built Source: Estimated
Unit Information
Unit 1
- Bathrooms-Lower: 1
- Bedrooms-Lower: 1
Lot Features
- Lot Size (Acres): 1.58
- Lot Size (Sq. Ft.): 68,824
- Lot Size Source: Estimated
- Zoning: R-400
Financial Considerations
- Price Per Sq. Ft.: $373.29
- Assessment Year: 2026
- County Tax: $6,038
- County Tax Freq: Annually
- Tax w/Assessment: $569,867
- Tax Amount: $6,098
- Tax Year: 2026
- Terms: Standard Sale
- Tax Total Finished Sq. Ft.: 3030
Disclosures and Reports
- Ownership: Fee Simple
Listed by Mr. Lister Realty, Jeremy Michael McDonough
Sold by RE/MAX Advantage Realty, Mark C Ruby

Get Pre-Approved Today
Schools
Schools serving 2415 Shawnee Dr
School District:Carroll County Public Schools, Westminster, MD
| Name | Grades | Distance |
|---|---|---|
Sandymount Elementary School 2222 Old Westminster Pike, Finksburg, MD 21048 | PK-5 | 0.8 mi |
Shiloh Middle School 3675 Willow Street, Hampstead, MD 21074 | 6-8 | 5.4 mi |
Westminster High School 1225 Washington Road, Westminster, MD 21157 | 9-12 | 4.6 mi |
Disclaimer:
School attendance boundaries provided by ATTOM Data Solutions and are for reference only. Contact the school directly to verify enrollment eligibility.
Price & Sales History for 2415 Shawnee Dr
Date
Details
Price
Change
Source
6/11/2026
Sold
$780,000
-7.13%
MLS
5/01/2026
Listed
$839,900
—
MLS
Disclaimer: Historical sales information is derived from public records provided by the county offices. Information is not guaranteed and should be independently verified.
2415 Shawnee Drive, Finksburg, MD 21048 (MLS# MDCR2033382) is a Single Family property that was sold at $780,000 on June 11, 2026. Want to learn more about 2415 Shawnee Drive? Do you have questions about finding other Single Family real estate for sale in Finksburg? You can browse all Finksburg real estate or contact a Coldwell Banker agent to request more information.