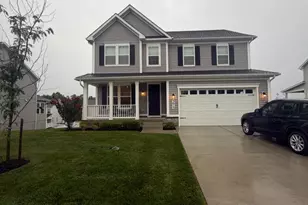
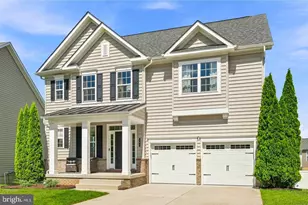
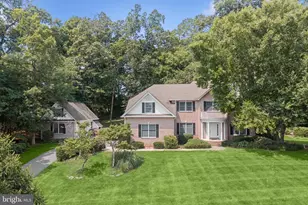
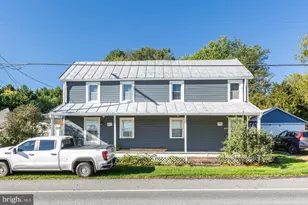
Full Property Details for 3300 Dornoch Dr
General
- Sold For: $890,000
- HOA FEE: $30/month
- HOA FEE FREQ.: Annually
- Taxes: $7,248 (2025)
- Status: Closed
- Type: Single Family
- Source: BrightMLSMidAtlantic
- MLS ID: MDCR2034052
- Added to Site: 187 day(s) ago
Interior
- Interior Features: Built-Ins, Carpet, Ceiling Fan(s), Crown Moldings, Dining Area, Family Room Off Kitchen, Floor Plan - Open, Formal/Separate Dining Room, Kitchen - Eat-In, Kitchen - Table Space, Pantry, Primary Bath(s), WhirlPool/HotTub, Window Treatments, Additional Stairway, Recessed Lighting, Stove - Wood, Upgraded Countertops, Walk-in Closet(s)
- Fireplace: Yes
- Number of Fireplaces: 1
- Fireplace(s): Gas/Propane, Insert, Wood
- Appliances: Cooktop, Dishwasher, Dryer - Front Loading, Energy Efficient Appliances, Oven - Double, Oven/Range - Electric, Oven - Wall, Refrigerator, Stainless Steel Appliances, Washer - Front Loading, Water Heater - High-Efficiency
- Flooring: Carpet, Ceramic Tile, Luxury Vinyl Plank
Rooms
- Total Bathrooms: 4
- Full Bathrooms: 3
- Half Bathrooms: 1
- Upper Floor Baths: 2
- Upper - Full Baths: 2
- Main Floor Baths: 1
- Main - 1/2 Baths: 1
- Lower Floor Baths: 1
- Lower - Full Baths: 1
- Total Bedrooms: 5
- Bedrooms Upper: 4
- Bedrooms Lower: 1
Additional Information
- Security/Safety: Smoke Detector
Exterior
- Exterior Features: Exterior Lighting, Gutter System, Satellite Dish
- Porch/Patio/Deck: Patio(s), Porch(es)
Parking
- Garage: Yes
- Garage Spaces: 2
- Total Spaces: 2
- Parking Features: Asphalt Driveway
- Parking Type: Attached Garage, Driveway
- Garage Description: Garage - Side Entry, Garage Door Opener, Inside Access
Location
- County: CARROLL
- Subdivision: RIVER DOWNS
- Cross Streets: Lawndale Road
- Driving Directions: From 91 (Emory Road), turn into River Downs Golf Club (Lawndale Road). Follow Lawndale to Prestwick Court. Make a left on Prestwick and follow to end of cul-de-sac. Take Dornoch Drive, (Private) by pond to house on left of circle, 3300.
- Location Details: Adjoins Golf Course
School Information
- School District: Carroll County Public Schools
- High School: Westminster
Community
- Association: Yes
- Pets Allowed: Yes
- Pets: No Pet Restrictions
Heating & Cooling
- Central air: Yes
- Cooling Type: Central A/C, Dehumidifier
- Cooling Fuel: Electric
- Heating Type: Heat Pump(s)
- Heating Fuel: Electric, Natural Gas
- Water Heater: 60+ Gallon Tank
Utilities
- Sewer: Private Septic Tank
- Water: Private
- Utility Description: Propane, Electric Available, Phone Available, Water Available, Cable TV
Structural Information
- Architectural Style: Colonial
- Structure Type: Detached
- Construction: Brick, Vinyl Siding
- Basement: Yes
- Basement Entrance: Yes
- Basement Desc.: Connecting Stairway, Fully Finished, Heated, Outside Entrance, Partially Finished, Rough Bath Plumb, Walkout Stairs, Windows
- Foundation: Block
- Walls/Ceilings: Cathedral Ceilings, High, 9'+ Ceilings, Tray Ceilings
- Windows: Sliding, Double Hung, Double Pane, Energy Efficient, Insulated
- Doors: Sliding Glass, French
- Entry Floor Number: 1
- Stories Description: Lower 1, Main, Upper 1
- Square Feet: 8,850
- Sq. Ft. Source: Estimated
- Living Area: 4,788 Sq. Ft.
- Finished Above Grnd: 3,288 Sq. Ft.
- Finished Below Grnd: 1,500 Sq. Ft.
- Unfin. Above Grnd: 3,638 Sq. Ft.
- Basement Finished: 85%
- Year Built: 2001
- Year Built Source: Assessor
- Property Condition: Excellent
Unit Information
- Bathrooms-Lower: 1
- Bedrooms-Lower: 1
Lot Features
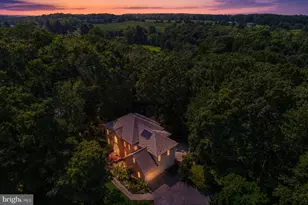
- Property View: Golf Course, Pond, Scenic Vista, Trees/Woods
- Lot Size (Acres): 2.03
- Lot Size (Sq. Ft.): 88,427
- Lot Size Source: Assessor
- Zoning: CONSE
- Lot Description: Backs to Trees, Cul-de-sac, Fishing Available, Front Yard, Landscaping, No Thru Street, Pond, Rear Yard
- Fencing (Description): Invisible, Wrought Iron
Water Features
- Water View: Yes
- Water Front Type: Pond
Financial Considerations
- Price Per Sq. Ft.: $273.72
- Association Fee: $360
- Assoc Fee Freq.: Annually
- Tax w/Assessment: $709,100
- Tax Amount: $7,248
- Tax Year: 2025
- Terms: Standard Sale
Disclosures and Reports
Listed by EXP Realty, LLC, Jennifer Lynn Johnson
Sold by The Cornerstone Agency, LLC, Kevin Bobrow