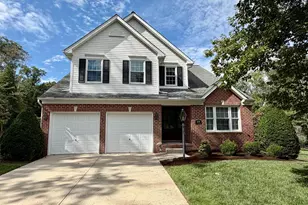
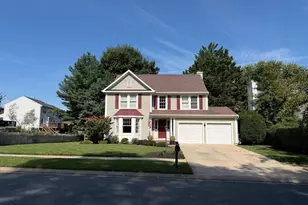
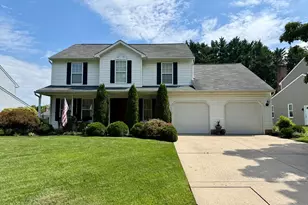
This is a carousel with tiles that activate property listing cards. Use the previous and next buttons to navigate.
1/1
$905,000
This is a carousel with tiles that activate property listing cards. Use the previous and next buttons to navigate.
1/1
Property Description
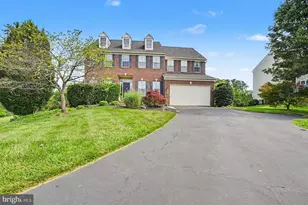
With more than 4,300 square feet of finished living space, this home offers the kind of layout that adapts to everything from everyday living to hosting a crowd. The backyard is built for entertaining, featuring a heated concrete saltwater pool installed in 2020, a maintenance-free deck, patio, fire pit, and hot tub-creating a space you'll enjoy from morning coffee to summer evenings with friends and family. Inside, the two-story family room with a gas fireplace creates a natural gathering place, while the open kitchen with a center island and spacious breakfast area keeps everyone connected. Separate living and dining rooms provide flexibility for entertaining or everyday use, and a main-level office offers the perfect space to work from home. The finished lower level adds an entirely new dimension to the home, complete with an expansive recreation area, full bar, game space, bonus room ideal for a home office, gym, or hobby room, a full bath, generous storage, and sliding doors leading directly to the pool and backyard. Upstairs, all four bedrooms are generously sized, including a spacious primary suite with an oversized walk-in closet and a beautifully updated en suite bath featuring a custom-built vanity. Two additional bedrooms also include walk-in closets, and attic access provides even more convenient storage. Located in the highly sought-after Grafton Ridge community and served by Red Pump Elementary, Fallston Middle, and Fallston High School, this home also features a new roof installed in 2021 and an HOA that includes trash service. Combining generous living space, exceptional outdoor amenities, and thoughtful updates, this is a home designed to be enjoyed for years to come.
Full Property Details
Full Property Details for 1208 Shopview Ct
General
- Sold For: $905,000
- HOA FEE: $98/month
- HOA FEE FREQ.: Annually
- Taxes: $7,059 (2026)
- Status: Closed
- Type: Single Family
- Source: BrightMLSMidAtlantic
- MLS ID: MDHR2057492
- Added to Site: 63 day(s) ago
Interior
- Interior Features: Attic, Bar, Breakfast Area, Ceiling Fan(s), Family Room Off Kitchen, Formal/Separate Dining Room, Pantry, Primary Bath(s), Recessed Lighting, Wood Floors
- Fireplace: Yes
- Number of Fireplaces: 1
- Fireplace(s): Mantel(s), Stone
- Appliances: Built-In Microwave, Dishwasher, Disposal, Dryer, Cooktop, Oven - Wall, Stainless Steel Appliances, Refrigerator, Washer, Water Heater
Rooms
Bathrooms
- Total Bathrooms: 4
- Full Bathrooms: 3
- Half Bathrooms: 1
- Upper Floor Baths: 2
- Upper - Full Baths: 2
- Main Floor Baths: 1
- Main - 1/2 Baths: 1
- Lower Floor Baths: 1
- Lower - Full Baths: 1
Bedrooms
- Total Bedrooms: 4
- Bedrooms Upper: 4
Other Rooms
- Laundry: Upper Floor
Additional Information
- Pool: Yes
- Private Pool: Yes
- Pool Description: Fenced, In Ground, Heated, Saltwater
Exterior
- Exterior Features: Hot Tub
- Porch/Patio/Deck: Deck(s), Patio(s)
Parking
- Garage: Yes
- Garage Spaces: 2
- Total Spaces: 4
- Parking Type: Attached Garage, Driveway
- Garage Description: Garage - Front Entry, Inside Access
Location
- County: HARFORD
- Subdivision: GRAFTON RIDGE
- Driving Directions: Grafton Shop to Grafton Ridge to Shop View
School Information
- School District: Harford County Public Schools
- Elementary School: Red Pump
- Middle School: Fallston
- High School: Fallston
Community
- Association: Yes
- Assoc. Name: GRAFTON RIDGE HOA
- Assoc. Fees Include: Trash
Heating & Cooling
- Central air: Yes
- Cooling Type: Central A/C
- Cooling Fuel: Electric
- Heating Type: Heat Pump(s)
- Heating Fuel: Natural Gas
- Water Heater: Natural Gas
Utilities
- Sewer: On Site Septic
- Water: Well
Structural Information
- Architectural Style: Colonial
- Structure Type: Detached
- Construction: Brick, Vinyl Siding
- Basement: Yes
- Basement Entrance: Yes
- Basement Desc.: Fully Finished, Outside Entrance, Interior Access, Walkout Level
- Foundation: Block
- Stories Description: Lower 1, Main, Upper 1
- Square Feet: 4,373
- Sq. Ft. Source: Assessor
- Living Area: 4,373 Sq. Ft.
- Finished Above Grnd: 3,323 Sq. Ft.
- Finished Below Grnd: 1,050 Sq. Ft.
- Year Built: 2009
- Year Built Source: Estimated
Unit Information
Unit 1
- Bathrooms-Lower: 1
Lot Features
- Lot Size (Acres): 0.71
- Lot Size (Sq. Ft.): 30,928
- Lot Size Source: Estimated
- Zoning: RR
Financial Considerations
- Price Per Sq. Ft.: $270.84
- Association Fee: $1,180
- Assoc Fee Freq.: Annually
- Assessment Year: 2026
- County Tax: $7,059
- County Tax Freq: Annually
- Tax w/Assessment: $667,267
- Tax Amount: $7,059
- Tax Year: 2026
- Terms: Standard Sale
- Tax Total Finished Sq. Ft.: 4373
Disclosures and Reports
- Ownership: Fee Simple
- Inclusions: Pool table, basement sofa, TV credenza
- Lot Number: 15
Listed by American Premier Realty, LLC, Kimberly D. Parsons
Sold by Cummings & Co. Realtors, Jessica M Maher

Get Pre-Approved Today
Schools
Schools serving 1208 Shopview Ct
School District:Harford County Public Schools
| Name | Grades | Distance |
|---|---|---|
Red Pump Elementary School 600 Red Pump Road, Bel Air, MD 21014 | PK-5 | 1 mi |
Fallston Middle School 2303 Carrs Mill Road, Fallston, MD 21047 | 6-8 | 2.6 mi |
Fallston High School 2301 Carrs Mill Road, Fallston, MD 21047 | 9-12 | 2.4 mi |
Disclaimer:
School attendance boundaries provided by ATTOM Data Solutions and are for reference only. Contact the school directly to verify enrollment eligibility.
Price & Sales History for 1208 Shopview Ct
Date
Details
Price
Change
Source
9/24/2026
Sold
$905,000
0.56%
MLS
8/05/2026
Listed
$900,000
—
MLS
Disclaimer: Historical sales information is derived from public records provided by the county offices. Information is not guaranteed and should be independently verified.
1208 Shop View Court, Forest Hill, MD 21050 (MLS# MDHR2057492) is a Single Family property that was sold at $905,000 on September 24, 2026. Want to learn more about 1208 Shop View Court? Do you have questions about finding other Single Family real estate for sale in Forest Hill? You can browse all Forest Hill real estate or contact a Coldwell Banker agent to request more information.