This is a carousel with tiles that activate property listing cards. Use the previous and next buttons to navigate.
1/1
$785,000
This is a carousel with tiles that activate property listing cards. Use the previous and next buttons to navigate.
1/1
Property Description
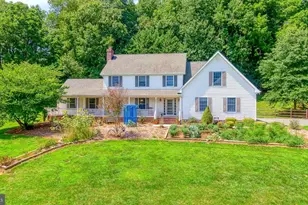
Beautifully Updated & Move-In Ready Single Family Home situated on a picturesque setting with over 1 acre of wide-open outdoor enjoyment! Nestled in a highly desirable location in the Fallston school zone near the Forest Hill/Fallston line, this property offers the perfect blend of peaceful country living with the convenience of nearby shopping, dining, and commuter routes -NO HOA! An inviting front entryway welcomes you into a truly comfortable home filled with the features today's buyers are looking for. The heart of the home is the stunning renovated kitchen showcasing beautiful cabinetry, tiled floors and backsplash, counter-depth refrigerator, dual cabinet beverage centers, built-in bench seating with extra storage, and an impressive 43" x 74" center island perfect for entertaining and everyday living. The open kitchen and family room layout creates the ideal gathering space and flows seamlessly to the covered rear porch, offering additional space for outdoor dining, relaxation, and entertaining. The spacious upper level features 4 generously sized bedrooms, a convenient upper-level laundry room, updated hall bath, and a luxurious primary suite complete with a large walk-in closet with custom built-ins. The spa-like primary bath offers a beautiful freestanding soaking tub and oversized walk-in super shower. Additional recent upgrades and features include luxury vinyl plank flooring and carpet installed in 2022, plantation shutters in the living room, dining room, and basement, updated deck railings, custom stone accents surrounding the porch and deck area, stove and dishwasher replaced in 2022, dual-zoned HVAC, propane-fueled fireplace in the family room, generator panel, EV Tesla charger, and a mini-split system installed in the garage in 2022 for year-round comfort. (Propane tank is owned 500 gallon) Outdoor enthusiasts, hobbyists, or anyone needing exceptional bonus space will love the incredible custom-built 12x24 shed featuring electric, heating, air conditioning, and a concrete floor - perfect for a workshop, gym, office, or additional storage. The fenced backyard offers privacy, functionality, and endless possibilities for enjoying the outdoors. The finished lower level provides additional living space, powder-room (with rough in for a shower) and abundant storage. Major exterior updates include a new roof installed in 2022. This exceptional property combines modern updates, thoughtful design, functional living space, and a scenic setting that truly feels like home.
Full Property Details
Full Property Details for 1720 Ingleside Rd
General
- Sold For: $785,000
- Taxes: $6,545 (2025)
- Status: Closed
- Type: Single Family
- Source: BrightMLSMidAtlantic
- MLS ID: MDHR2054604
- Added to Site: 91 day(s) ago
Interior
- Rooms/Areas: Living Room, Dining Room, Family Room, Laundry, Recreation Room
- Interior Features: Attic, Bathroom - Tub Shower, Bathroom - Walk-In Shower, Breakfast Area, Butlers Pantry, Carpet, Ceiling Fan(s), Family Room Off Kitchen, Floor Plan - Traditional, Formal/Separate Dining Room, Kitchen - Gourmet, Kitchen - Island, Kitchen - Table Space, Pantry, Primary Bath(s), Upgraded Countertops, Walk-in Closet(s)
- Fireplace: Yes
- Number of Fireplaces: 1
- Fireplace(s): Fireplace - Glass Doors, Gas/Propane
- Appliances: Built-In Microwave, Dishwasher, Dryer, Refrigerator, Stainless Steel Appliances, Stove, Washer
- Flooring: Carpet, Ceramic Tile, Luxury Vinyl Plank
Rooms
Bathrooms
- Total Bathrooms: 4
- Full Bathrooms: 2
- Half Bathrooms: 2
- Upper Floor Baths: 2
- Upper - Full Baths: 2
- Main Floor Baths: 1
- Main - 1/2 Baths: 1
- Lower Floor Baths: 1
- Lower - 1/2 Baths: 1
Bedrooms
- Total Bedrooms: 4
- Bedrooms Upper: 4
Other Rooms
- Laundry: Upper Floor
Exterior
- Exterior Features: Extensive Hardscape, Exterior Lighting, Sidewalks
- Porch/Patio/Deck: Deck(s), Roof
Parking
- Garage: Yes
- Garage Spaces: 2
- Total Spaces: 10
- Parking Features: Asphalt Driveway
- Parking Type: Attached Garage, Driveway
- Garage Description: Additional Storage Area, Garage - Side Entry, Garage Door Opener, Inside Access
Location
- County: HARFORD
- Subdivision: PLEASANT VIEW FARMS
- Driving Directions: Fallston Rd to Pleasantville Rd to Ingleside
School Information
- School District: Harford County Public Schools
- Elementary School: Forest Lakes
- Middle School: Fallston
- High School: Fallston
Community
- Pets Allowed: Yes
- Pets: No Pet Restrictions
Heating & Cooling
- Central air: Yes
- Cooling Type: Central A/C, Ceiling Fan(s)
- Cooling Fuel: Electric
- Heating Type: Forced Air
- Heating Fuel: Propane - Owned
- Water Heater: Propane
Utilities
- Sewer: Private Septic Tank
- Water: Private
Structural Information
- Architectural Style: Colonial
- Structure Type: Detached
- Construction: Block
- Basement: Yes
- Basement Entrance: Yes
- Basement Desc.: Fully Finished, Heated, Interior Access, Outside Entrance, Sump Pump, Windows
- Foundation: Block
- Roof: Architectural Shingle
- Walls/Ceilings: Dry Wall
- Windows: Double Hung, Double Pane
- Doors: Sliding Glass
- Stories Description: Lower 1, Main, Upper 1
- Square Feet: 3,972
- Sq. Ft. Source: Assessor
- Living Area: 3,656 Sq. Ft.
- Finished Above Grnd: 2,721 Sq. Ft.
- Finished Below Grnd: 935 Sq. Ft.
- Year Built: 1995
- Year Built Source: Assessor
- Property Condition: Excellent
Unit Information
Unit 1
- Bathrooms-Lower: 1
Additional Structures
- Other Structures: Shed
Lot Features
- Lot Size (Acres): 1.13
- Lot Size (Sq. Ft.): 49,223
- Lot Size Source: Assessor
- Lot Dimensions: 135.00 x
- Zoning: RR
- Fencing (Description): Rear, Partially
Financial Considerations
- Price Per Sq. Ft.: $288.5
- Assessment Year: 2026
- County Tax: $6,545
- County Tax Freq: Annually
- Tax w/Assessment: $608,900
- Tax Amount: $6,545
- Tax Year: 2025
- Terms: Standard Sale
- Tax Total Finished Sq. Ft.: 3656
Disclosures and Reports
- Ownership: Fee Simple
- Section: 2
- Lot Number: 86
Listed by EXP Realty, LLC, Paul D Molino
Sold by Cummings & Co Realtors, Jennifer Gaylord

Get Pre-Approved Today
Schools
Schools serving 1720 Ingleside Rd
School District:Harford County Public Schools
| Name | Grades | Distance |
|---|---|---|
Forest Lakes Elementary School 100 Osborne Parkway, Forest Hill, MD 21050 | PK-5 | 2.1 mi |
Fallston Middle School 2303 Carrs Mill Road, Fallston, MD 21047 | 6-8 | 2.7 mi |
Fallston High School 2301 Carrs Mill Road, Fallston, MD 21047 | 9-12 | 2.4 mi |
Disclaimer:
School attendance boundaries provided by ATTOM Data Solutions and are for reference only. Contact the school directly to verify enrollment eligibility.
Price & Sales History for 1720 Ingleside Rd
Date
Details
Price
Change
Source
7/16/2026
Sold
$785,000
—
MLS
5/29/2026
Listed
$785,000
—
MLS
Disclaimer: Historical sales information is derived from public records provided by the county offices. Information is not guaranteed and should be independently verified.
1720 Ingleside Road, Forest Hill, MD 21050 (MLS# MDHR2054604) is a Single Family property that was sold at $785,000 on July 16, 2026. Want to learn more about 1720 Ingleside Road? Do you have questions about finding other Single Family real estate for sale in Forest Hill? You can browse all Forest Hill real estate or contact a Coldwell Banker agent to request more information.