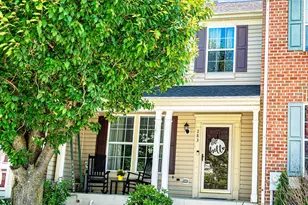
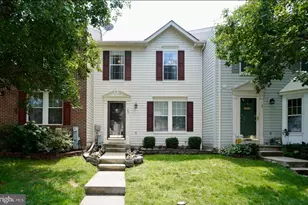
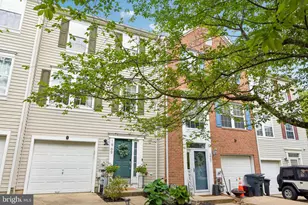
Full Property Details for 283 Cherry Tree Square
General
- Sold For: $370,000
- HOA FEE: $131/month
- Taxes: $2,913 (2025)
- Status: Closed
- Type: Townhouse
- Source: BrightMLSMidAtlantic
- MLS ID: MDHR2055640
- Added to Site: 136 day(s) ago
Interior
- Rooms/Areas: Living Room, Dining Room, Primary Bedroom, Bedroom 2, Bedroom 3, Kitchen, Recreation Room, Primary Bathroom, Full Bath, Half Bath
- Interior Features: Carpet, Ceiling Fan(s), Combination Kitchen/Dining, Kitchen - Island, Primary Bath(s), Sprinkler System, Walk-in Closet(s), Bathroom - Tub Shower
- Appliances: Dishwasher, Disposal, Dryer - Electric, Exhaust Fan, Refrigerator, Washer, Stainless Steel Appliances, Oven/Range - Gas, Built-In Microwave
- Flooring: Carpet, Laminated
Rooms
- Total Bathrooms: 3
- Full Bathrooms: 2
- Half Bathrooms: 1
- Upper Floor Baths: 2
- Upper - Full Baths: 2
- Main Floor Baths: 1
- Main - 1/2 Baths: 1
- Total Bedrooms: 3
- Bedrooms Upper: 3
Additional Information
- Shared Amenities: Bike Trail, Jog/Walk Path, Pool - Outdoor, Club House
- Shared Pool: Yes
- Pool: Yes
Exterior
- Porch/Patio/Deck: Deck(s)
Parking
- Assigned Spaces: 2
- Parking Features: Assigned
- Parking Type: On Street
Location
- County: HARFORD
- Subdivision: SPENCEOLA FARMS
- Driving Directions: North on Rock Spring Road from Bel Air. Right onto Spenceola Pkwy and left onto Cherry Tree Sq. House is on the left.
School Information
- School District: Harford County Public Schools
- Middle School: Bel Air
- High School: Bel Air
Community
- Association: Yes
- Assoc. Name: SPENCEOLA FARMS TOWNHOMES + SPENCEOLA FARMS COMMUN
- Assoc. Fees Include: Lawn Maintenance, Snow Removal, Trash
Heating & Cooling
- Central air: Yes
- Cooling Type: Ceiling Fan(s), Central A/C
- Cooling Fuel: Electric
- Heating Type: Central
- Heating Fuel: Natural Gas
- Water Heater: Electric
Utilities
- Sewer: Public Sewer
- Water: Public
Structural Information
- Architectural Style: Colonial
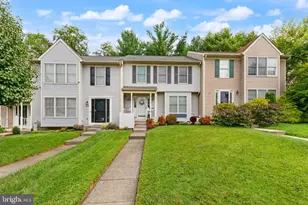
- Structure Type: Interior Row/Townhouse
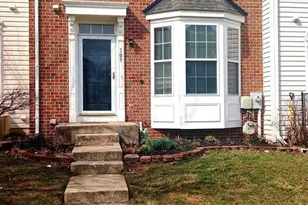
- Construction: Vinyl Siding
- Basement: Yes
- Basement Entrance: Yes
- Basement Desc.: Fully Finished, Rear Entrance, Walkout Level
- Foundation: Permanent
- Roof: Architectural Shingle
- Walls/Ceilings: Vaulted Ceilings, Dry Wall, High
- Stories Description: Main, Upper 1
- Square Feet: 1,920
- Sq. Ft. Source: Assessor
- Living Area: 1,760 Sq. Ft.
- Finished Above Grnd: 1,280 Sq. Ft.
- Finished Below Grnd: 480 Sq. Ft.
- Year Built: 1996
- Year Built Source: Assessor
Lot Features
- Lot Size (Acres): 0.05
- Lot Size (Sq. Ft.): 2,040
- Lot Size Source: Assessor
- Zoning: AG
- Lot Description: Backs - Open Common Area
- Fencing (Description): Wood, Rear
Financial Considerations
- Price Per Sq. Ft.: $289.06
- Association Fee: $131
- Assoc Fee Freq.: Monthly
- Assessment Year: 2026
- City/TownTax Freq: Annually
- County Tax: $2,913
- County Tax Freq: Annually
- Tax w/Assessment: $279,100
- Tax Amount: $2,913
- Tax Year: 2025
- Terms: Standard Sale
- Tax Total Finished Sq. Ft.: 1760
Disclosures and Reports
- Ownership: Fee Simple
- Section: 2
- Lot Number: 157
Listed by Cummings & Co Realtors, Denise Kenney
Sold by Northrop Realty, Lisa A Dickey