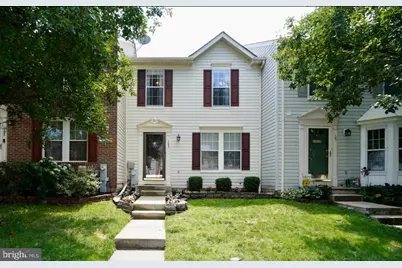
This is a carousel with tiles that activate property listing cards. Use the previous and next buttons to navigate.
1/1
$345,000
This is a carousel with tiles that activate property listing cards. Use the previous and next buttons to navigate.
1/1
Property Description
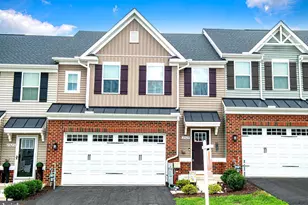
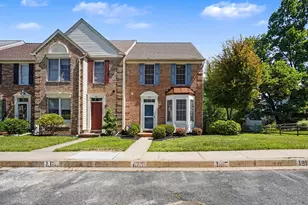
Welcome to Durham Manor! This is the townhome you've been waiting for. The inviting main level features a comfortable living room with hardwood floors, crown molding and plenty of natural light. The kitchen features granite countertops, a center island with seating, pantry, and convenient access to the rear deck. Step outside to enjoy the oversized 16' x 15' walk-out deck, added in 2024, overlooking the well-maintained yard and wooded area. Back inside in the dining area, a custom built-in corner cabinet adds additional character and storage. A stylish powder room completes the main level. Upstairs, you'll find three bedrooms and a hall bathroom. The spacious primary bedroom features a vaulted ceiling and a large walk-in closet. Additional linen storage is in the hallway. The renovated primary bathroom, completed in 2021, offers a heated honeycomb tile floor, custom shower niche, floating shelves and granite countertop. The additional bedrooms feature ceiling fans, ample closet space and luxury vinyl plank floors. The walk-out lower level provides valuable additional living space with a spacious family room, accent plank wall. ample storage space and a full bathroom with glass-enclosed shower. The utility/laundry room includes a washer and dryer, utility sink, cabinet storage and workspace. A full-light exterior door provides easy access to the rear yard and blue slate stone patio. Accent lighting, hardscaping and a storage shed add functionality and charm. Additional highlights include a Bosch gas HVAC system installed in 2024 and electric air filtration system. With flexible living space across three levels, an updated primary bath, fantastic outdoor space and a convenient Durham Manor location. this is ready for you to call it home!
Full Property Details
Full Property Details for 105 Paden Ct
General
- Sold For: $345,000
- HOA FEE: $72/month
- Taxes: $2,880 (2026)
- Status: Closed
- Type: Townhouse
- Source: BrightMLSMidAtlantic
- MLS ID: MDHR2058814
- Added to Site: 58 day(s) ago
Interior
- Interior Features: Attic, Breakfast Area, Built-Ins, Carpet, Ceiling Fan(s), Combination Kitchen/Dining, Crown Moldings, Floor Plan - Open, Kitchen - Eat-In, Kitchen - Island, Pantry, Recessed Lighting, Upgraded Countertops, Walk-in Closet(s), Window Treatments, Wood Floors
- Appliances: Built-In Microwave, Dishwasher, Disposal, Dryer, Icemaker, Oven/Range - Electric, Refrigerator, Washer
- Flooring: Carpet, Ceramic Tile, Hardwood, Vinyl
Rooms
Bathrooms
- Total Bathrooms: 3
- Full Bathrooms: 2
- Half Bathrooms: 1
- Upper Floor Baths: 1
- Upper - Full Baths: 1
- Main Floor Baths: 1
- Main - 1/2 Baths: 1
- Lower Floor Baths: 1
- Lower - Full Baths: 1
Bedrooms
- Total Bedrooms: 3
- Bedrooms Upper: 3
Other Rooms
- Laundry: Basement
Exterior
- Exterior Features: Sidewalks, Street Lights
- Porch/Patio/Deck: Deck(s), Patio(s)
Parking
- Assigned Spaces: 2
- Parking Features: Assigned
- Parking Type: Off Street
Location
- County: HARFORD
- Subdivision: DURHAM MANOR
- Driving Directions: Coming from Bel Air on MD-24 make a left onto Dellcrest Drive, make a right onto Trudeau Drive, make a left onto Paden Court. The house will be on your left.
School Information
- School District: Harford County Public Schools
- Elementary School: Forest Lakes
- Middle School: Bel Air
- High School: Bel Air
Community
- Association: Yes
- Assoc. Name: DURHAM MANOR TOWNHOUSES HOA
- Assoc. Fees Include: Common Area Maintenance, Trash
Heating & Cooling
- Central air: Yes
- Cooling Type: Central A/C
- Cooling Fuel: Electric
- Heating Type: Forced Air, Heat Pump(s)
- Heating Fuel: Natural Gas
- Water Heater: Natural Gas
Utilities
- Sewer: Public Sewer
- Water: Public
Structural Information
- Architectural Style: Colonial
- Structure Type: Interior Row/Townhouse
- Construction: Vinyl Siding
- Basement: Yes
- Basement Entrance: Yes
- Basement Desc.: Daylight, Full, Outside Entrance, Partially Finished, Rear Entrance, Sump Pump, Walkout Level, Windows
- Foundation: Block
- Windows: Double Pane
- Doors: Sliding Glass, Storm
- Stories Description: Lower 1, Main, Upper 1
- Square Feet: 1,700
- Sq. Ft. Source: Estimated
- Living Area: 1,700 Sq. Ft.
- Finished Above Grnd: 1,240 Sq. Ft.
- Finished Below Grnd: 460 Sq. Ft.
- Year Built: 1994
- Year Built Source: Estimated
- Property Condition: Very Good
Unit Information
Unit 1
- Bathrooms-Lower: 1
Lot Features
- Lot Size (Acres): 0.05
- Lot Size (Sq. Ft.): 2,100
- Lot Size Source: Estimated
- Zoning: R3
- Lot Description: Backs to Trees, Cul-de-sac, Rear Yard
Financial Considerations
- Price Per Sq. Ft.: $282.26
- Association Fee: $72
- Assoc Fee Freq.: Monthly
- Assessment Year: 2026
- County Tax: $2,880
- County Tax Freq: Annually
- Tax w/Assessment: $273,467
- Tax Amount: $2,880
- Tax Year: 2026
- Terms: Standard Sale
- Tax Total Finished Sq. Ft.: 1700
Disclosures and Reports
- Ownership: Fee Simple
- Section: 2
- Lot Number: 80
Listed by Garceau Realty, Gail Rohleder
Sold by Everything Real Estate, LLC, Ronald S Strauss

Get Pre-Approved Today
Schools
Schools serving 105 Paden Ct
School District:Harford County Public Schools
| Name | Grades | Distance |
|---|---|---|
Forest Lakes Elementary School 100 Osborne Parkway, Forest Hill, MD 21050 | PK-5 | 0.5 mi |
Bel Air Middle School 99 Idlewild Street, Bel Air, MD 21014 | 6-8 | 3.1 mi |
Bel Air High School 100 Heighe Street, Bel Air, MD 21014 | 9-12 | 2.9 mi |
Disclaimer:
School attendance boundaries provided by ATTOM Data Solutions and are for reference only. Contact the school directly to verify enrollment eligibility.
Price & Sales History for 105 Paden Ct
Date
Details
Price
Change
Source
10/02/2026
Sold
$345,000
-1.43%
MLS
8/13/2026
Listed
$350,000
—
MLS
Disclaimer: Historical sales information is derived from public records provided by the county offices. Information is not guaranteed and should be independently verified.
105 Paden Court, Forest Hill, MD 21050 (MLS# MDHR2058814) is a Townhouse property that was sold at $345,000 on October 02, 2026. Want to learn more about 105 Paden Court? Do you have questions about finding other Townhouse real estate for sale in Forest Hill? You can browse all Forest Hill real estate or contact a Coldwell Banker agent to request more information.