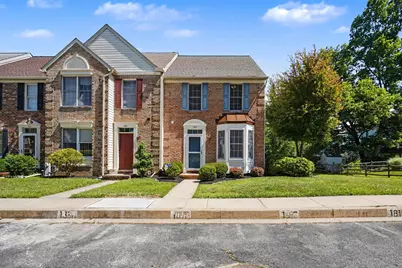
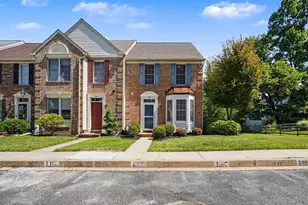
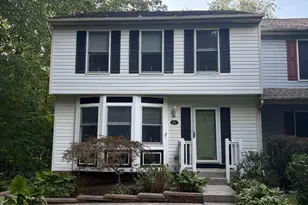
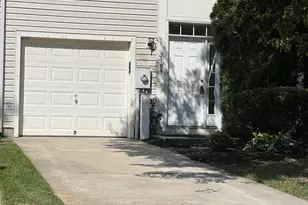
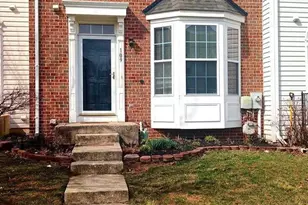
Full Property Details for 1815 Beth Bridge Cir
General
- Sold For: $379,900
- HOA FEE: $66/month
- HOA FEE FREQ.: Quarterly
- Taxes: $2,724 (2026)
- Status: Closed
- Type: Townhouse
- Source: BrightMLSMidAtlantic
- MLS ID: MDHR2053548
- Added to Site: 97 day(s) ago
Interior
- Number of Rooms: 9
- Rooms/Areas: Living Room, Dining Room, Primary Bedroom, Bedroom 2, Bedroom 3, Kitchen, Foyer, Laundry, Recreation Room, Bathroom 2, Primary Bathroom, Half Bath
- Interior Features: Bathroom - Tub Shower, Bathroom - Walk-In Shower, Built-Ins, Carpet, Ceiling Fan(s), Crown Moldings, Floor Plan - Traditional, Kitchen - Eat-In, Kitchen - Table Space, Pantry, Primary Bath(s), Recessed Lighting, Wood Floors
- Appliances: Built-In Microwave, Dishwasher, Exhaust Fan, Oven/Range - Electric, Refrigerator, Stainless Steel Appliances, Washer/Dryer Hookups Only
- Flooring: Carpet, Ceramic Tile, Wood
Rooms
- Total Bathrooms: 3
- Full Bathrooms: 2
- Half Bathrooms: 1
- Upper Floor Baths: 2
- Upper - Full Baths: 2
- Main Floor Baths: 1
- Main - 1/2 Baths: 1
- Total Bedrooms: 3
- Bedrooms Upper: 3
Exterior
- Exterior Features: Sidewalks
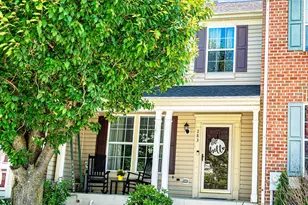
- Porch/Patio/Deck: Deck(s), Patio(s)
Parking
- Assigned Spaces: 2
- Parking Features: Assigned
- Parking Type: Parking Lot
Location
- County: HARFORD
- Subdivision: DURHAM MANOR
- Cross Streets: Dellcrest Dr
- Driving Directions: MD-24 S/Rock Spring Rd, Right onto Dellcrest Dr, Right onto Beth Bridge Circle. Assigned parking directly in front of home and plenty in visitor overflow.
School Information
- School District: Harford County Public Schools
- Elementary School: Forest Lakes
- Middle School: Bel Air
- High School: Bel Air
Community
- Association: Yes
- Assoc. Name: HPS MANAGEMENT OF MARYLAND, LLC
Heating & Cooling
- Central air: Yes
- Cooling Type: Ceiling Fan(s), Central A/C
- Cooling Fuel: Electric
- Heating Type: Heat Pump(s)
- Heating Fuel: Electric
- Water Heater: Electric
Utilities
- Sewer: Public Sewer
- Water: Public
- Utility Description: Under Ground
Structural Information
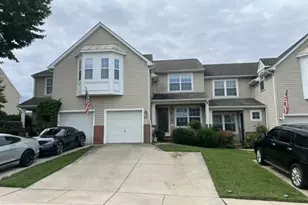
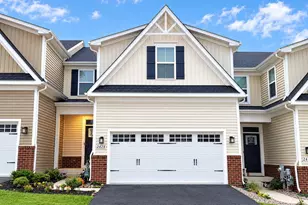
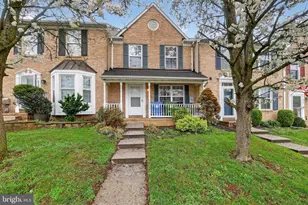
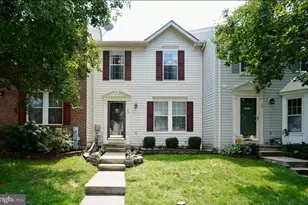
- Architectural Style: Colonial
- Structure Type: End of Row/Townhouse
- Construction: Brick, Vinyl Siding
- Basement: Yes
- Basement Entrance: Yes
- Basement Desc.: Full, Heated, Interior Access, Outside Entrance, Rear Entrance, Sump Pump, Walkout Level
- Foundation: Concrete Perimeter, Block
- Roof: Architectural Shingle, Shingle
- Walls/Ceilings: Dry Wall, Vaulted Ceilings
- Windows: Double Hung, Palladian, Screens, Bay/Bow
- Doors: Sliding Glass, Storm
- Stories Description: Lower 1, Main, Upper 1
- Square Feet: 2,040
- Sq. Ft. Source: Estimated
- Living Area: 2,040 Sq. Ft.
- Finished Above Grnd: 1,360 Sq. Ft.
- Finished Below Grnd: 680 Sq. Ft.
- Basement Finished: 95%
- Year Built: 1990
- Year Built Source: Estimated
- Property Condition: Very Good
Additional Structures
Lot Features
- Lot Size (Acres): 0.1
- Lot Size (Sq. Ft.): 4,356
- Lot Size Source: Estimated
- Street/Road Desc.: Black Top
- Zoning: R2
Financial Considerations
- Price Per Sq. Ft.: $279.34
- Association Fee: $197
- Assoc Fee Freq.: Quarterly
- Assessment Year: 2026
- City/TownTax Freq: Annually
- County Tax: $2,724
- County Tax Freq: Annually
- Tax w/Assessment: $259,300
- Tax Amount: $2,724
- Tax Year: 2026
- Terms: Standard Sale
- Tax Total Finished Sq. Ft.: 1360
Disclosures and Reports
- Ownership: Fee Simple
- Inclusions: Wall units in kitchen and lower rec room
- Section: 1
- Lot Number: 103
Listed by Cummings & Co. Realtors, James M Blaney
Sold by Integrity Real Estate, Brenda L Jolly