This is a carousel with tiles that activate property listing cards. Use the previous and next buttons to navigate.
1/1
$450,000
This is a carousel with tiles that activate property listing cards. Use the previous and next buttons to navigate.
1/1
Property Description
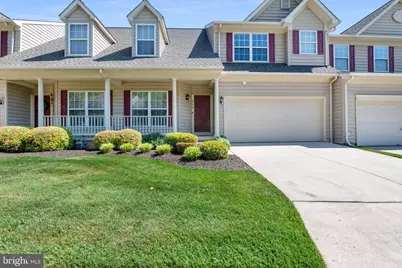
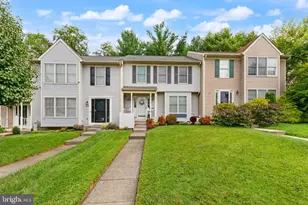
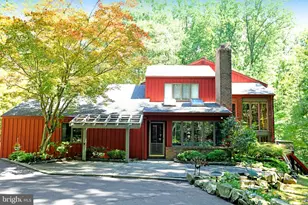
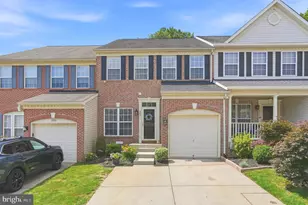
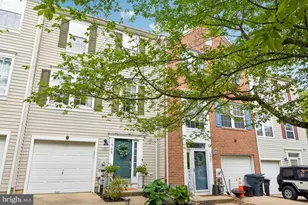
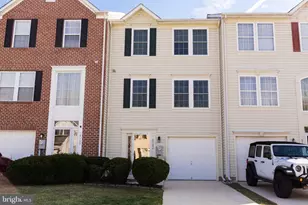
Welcome home to this beautifully maintained 3-bedroom, 2.5-bath residence offering space, comfort, and natural beauty in every direction. From the inviting front porch to the oversized 2-car garage, this lovingly cared-for home is filled with thoughtful features and abundant natural light throughout with large cathedral style windows. Step inside to soaring cathedral ceilings in the living room and an open-concept layout designed for both everyday living and entertaining. The spacious kitchen flows seamlessly into the dramatic 2-story family room and bright all-season sunroom, complete with sliders leading to the rear deck overlooking the wooded backdrop of the scenic Ma & Pa Trail. Hardwood floors, recessed lighting, and generous closets with additional storage enhance the home's warmth and functionality. Upstairs, the convenient bedroom-level laundry adds ease to daily living, while the open second-level overlook creates an airy connection to the main floor below. The spacious primary master bedroom suite features vaulted ceilings and a spa-inspired bath with a jetted soaking tub, creating the perfect private retreat. A full walkout basement offers endless possibilities for future finishing, additional living space, or recreation. Outside, enjoy peaceful wooded views from the deck with stairs extending to patio area below. Home also features a separate exterior-access storage space perfect for bikes, canoes etc. Combining privacy, character, and exceptional care, this home offers the perfect blend of comfort and lifestyle in a truly beautiful setting. Minutes from rock state park and home literally backs to MA & PA trails! CONDO/HOA FEE INCLUDES: ROOF, SIDING, MULCH, LAWN CARE, TRASH, SNOW REMOVAL, CLUBHOUSE WHICH FEATURES FITNESS ROOM AND RECREATION ROOMS.
Full Property Details
Full Property Details for 343 Donald Cir #30
General
- Sold For: $450,000
- HOA FEE: $220/month
- Taxes: $3,406 (2026)
- Status: Closed
- Type: Townhouse
- Source: BrightMLSMidAtlantic
- MLS ID: MDHR2055250
- Added to Site: 51 day(s) ago
Interior
- Interior Features: Bathroom - Jetted Tub, Bathroom - Walk-In Shower, Dining Area, Floor Plan - Open, Skylight(s), Sprinkler System, Recessed Lighting, Ceiling Fan(s), Carpet
- Appliances: Built-In Microwave, Dishwasher, Dryer, Exhaust Fan, Extra Refrigerator/Freezer, Freezer, Icemaker, Microwave, Refrigerator, Stove, Washer, Water Heater
- Flooring: Carpet, Hardwood
Rooms
Bathrooms
- Total Bathrooms: 3
- Full Bathrooms: 2
- Half Bathrooms: 1
- Upper Floor Baths: 2
- Upper - Full Baths: 2
- Main Floor Baths: 1
- Main - 1/2 Baths: 1
Bedrooms
- Total Bedrooms: 3
- Bedrooms Upper: 3
Other Rooms
- Laundry: Upper Floor
Additional Information
- Shared Amenities: None
- Security/Safety: Electric Alarm
Exterior
- Exterior Features: Other
- Porch/Patio/Deck: Deck(s), Patio(s)
Parking
- Garage: Yes
- Garage Spaces: 2
- Total Spaces: 2
- Parking Features: Concrete Driveway
- Parking Type: Attached Garage
- Garage Description: Built In, Garage - Front Entry, Garage Door Opener
Location
- County: HARFORD
- Subdivision: SPENCEOLA NORTH
- Cross Streets: Mardic
- Driving Directions: Rock Spring Road (rt 24) to Speceola parkway to left on Mardic and right on Donald. Home is on the left.
School Information
- School District: Harford County Public Schools
Community
- Association: Yes
- Assoc. Name: SPENCEOLA FARMS II MRA PROPERTY MANAGEMENT
- Assoc. Fees Include: Common Area Maintenance, Snow Removal, Trash
- Pets Allowed: Yes
- Pets: Cats OK, Dogs OK
Heating & Cooling
- Central air: Yes
- Cooling Type: Central A/C, Ceiling Fan(s), Energy Star Cooling System
- Cooling Fuel: Electric
- Heating Type: 90% Forced Air
- Heating Fuel: Natural Gas
- Water Heater: Natural Gas
Utilities
- Sewer: Public Sewer
- Water: Public
- Utility Description: Cable TV Available
Structural Information
- Architectural Style: Carriage House, Traditional
- Structure Type: Interior Row/Townhouse
- Construction: Vinyl Siding
- Basement: Yes
- Basement Entrance: Yes
- Basement Desc.: Daylight, Full, Full, Outside Entrance, Unfinished, Walkout Level
- Foundation: Other
- Roof: Shingle, Composite
- Walls/Ceilings: Cathedral Ceilings, 2 Story Ceilings, Dry Wall
- Windows: Vinyl Clad
- Stories Description: Main, Upper 1
- Square Feet: 2,345
- Sq. Ft. Source: Assessor
- Living Area: 2,345 Sq. Ft.
- Finished Above Grnd: 2,345 Sq. Ft.
- Year Built: 2000
- Year Built Source: Estimated
- Property Condition: Very Good, Excellent
Additional Structures
- Other Structures: Shed
Lot Features
- Property View: Trees/Woods
- Zoning: R2COS
- Lot Description: Trees/Wooded
Financial Considerations
- Price Per Sq. Ft.: $191.9
- Association Fee: $220
- Assoc Fee Freq.: Monthly
- Condo Fee: $68
- Condo Fee Freq: Quarterly
- Assessment Year: 2026
- County Tax: $3,406
- County Tax Freq: Annually
- Tax w/Assessment: $320,500
- Tax Amount: $3,406
- Tax Year: 2026
- Terms: Standard Sale
- Tax Total Finished Sq. Ft.: 2345
Disclosures and Reports
- Ownership: Condominium
- Condo: Yes
- Inclusions: washer, dryer, stove refrigerator, freezer
- Lot Number: 30
Listed by Epique Realty, Laura Hinkel
Sold by American Premier Realty, LLC, Amy Shertzer

Get Pre-Approved Today
Schools
Schools serving 343 Donald Cir #30
School District:Harford County Public Schools
| Name | Grades | Distance |
|---|---|---|
Forest Hill Elementary School 2407 Rocks Road, Forest Hill, MD 21050 | PK-5 | 1.4 mi |
Bel Air Middle School 99 Idlewild Street, Bel Air, MD 21014 | 6-8 | 3.2 mi |
Bel Air High School 100 Heighe Street, Bel Air, MD 21014 | 9-12 | 3 mi |
Disclaimer:
School attendance boundaries provided by ATTOM Data Solutions and are for reference only. Contact the school directly to verify enrollment eligibility.
Price & Sales History for 343 Donald Cir #30
Date
Details
Price
Change
Source
7/07/2026
Sold
$450,000
—
MLS
6/10/2026
Price Reduced
$450,000
-2.15%
MLS
5/22/2026
Listed
$459,900
—
MLS
Disclaimer: Historical sales information is derived from public records provided by the county offices. Information is not guaranteed and should be independently verified.
343 Donald Circle #30, Forest Hill, MD 21050 (MLS# MDHR2055250) is a Townhouse property that was sold at $450,000 on July 07, 2026. Want to learn more about 343 Donald Circle #30? Do you have questions about finding other Townhouse real estate for sale in Forest Hill? You can browse all Forest Hill real estate or contact a Coldwell Banker agent to request more information.