This is a carousel with tiles that activate property listing cards. Use the previous and next buttons to navigate.
1/1
$445,000
This is a carousel with tiles that activate property listing cards. Use the previous and next buttons to navigate.
1/1
Property Description
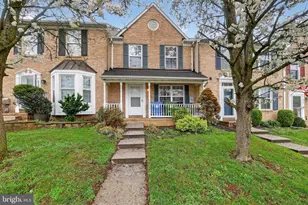
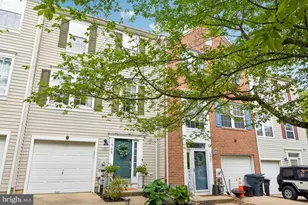
Welcome Home! This stunning 3-bedroom, 2.5-bathroom townhouse offers three fully finished levels of thoughtfully designed living space, including a 1-car garage with custom overhead storage built to maximize every inch. Step inside to an open concept main level where the living room flows seamlessly into a large, well appointed kitchen featuring white cabinetry, quartz countertops, a spacious island, double door pantry, and a cozy fireplace. Slide open the doors to a private deck overlooking Ma & Pa Heritage Trail. Upstairs, the primary suite has a large walk-in closet and a beautifully updated bathroom (2024) boasting a double vanity and updated shower. Two additional bedrooms and a second full bath complete the upper level. The finished basement adds incredible flexibility, a dedicated room perfect for a home office, a storage room, and a wide-open entertaining space ready for game nights, gatherings, or perfect area for a playroom. MA & PA trail directly behind the house is perfect for walking Jogging or Biking . The community amenities include a clubhouse available for private events and a fitness center, all just steps from your front door. Conveniently located near shopping, grocery stores, and a short drive to downtown Bel Air.
Full Property Details
Full Property Details for 281 Trudy Ct
General
- Sold For: $445,000
- HOA FEE: $64/month
- Taxes: $3,317 (2025)
- Status: Closed
- Type: Townhouse
- Source: BrightMLSMidAtlantic
- MLS ID: MDHR2056174
- Added to Site: 68 day(s) ago
Interior
- Interior Features: Attic, Bathroom - Stall Shower, Bathroom - Tub Shower, Bathroom - Walk-In Shower, Breakfast Area, Carpet, Ceiling Fan(s), Combination Kitchen/Dining, Dining Area, Family Room Off Kitchen, Floor Plan - Open, Kitchen - Island, Kitchen - Table Space, Recessed Lighting, Primary Bath(s)
- Fireplace: Yes
- Number of Fireplaces: 1
- Fireplace(s): Screen, Mantel(s), Heatilator
- Appliances: Dishwasher, Disposal, Dryer, Exhaust Fan, Microwave, Oven - Single, Oven/Range - Gas, Range Hood, Refrigerator, Stainless Steel Appliances, Washer, Water Heater, Icemaker
- Flooring: Engineered Wood, Carpet
Rooms
Bathrooms
- Total Bathrooms: 3
- Full Bathrooms: 2
- Half Bathrooms: 1
- Upper Floor Baths: 2
- Upper - Full Baths: 2
- Main Floor Baths: 1
- Main - 1/2 Baths: 1
Bedrooms
- Total Bedrooms: 3
- Bedrooms Upper: 3
Other Rooms
- Laundry: Main Floor
Additional Information
- Shared Amenities: Club House, Exercise Room, Fitness Center
Exterior
- Exterior Features: Exterior Lighting, Flood Lights, Sidewalks, Street Lights
- Porch/Patio/Deck: Deck(s)
Parking
- Garage: Yes
- Garage Spaces: 1
- Total Spaces: 3
- Parking Type: Attached Garage, Driveway, On Street
- Garage Description: Garage - Front Entry
Location
- County: HARFORD
- Subdivision: SPENCEOLA FARMS
- Driving Directions: Rock Springs to Spenceola to Left on Mardic to left on Trudy
School Information
- School District: Harford County Public Schools
- Elementary School: Forest Hill
- Middle School: Belair
- High School: Bel Air
Community
- Association: Yes
- Assoc. Name: SPENCEOLA FARMS II
- Assoc. Fees Include: Common Area Maintenance, Lawn Maintenance, Trash, Recreation Facility
- Pets Allowed: Yes
- Pets: No Pet Restrictions
Heating & Cooling
- Central air: Yes
- Cooling Type: Central A/C
- Cooling Fuel: Electric
- Heating Type: Forced Air
- Heating Fuel: Natural Gas
- Water Heater: Natural Gas
Utilities
- Sewer: Public Sewer
- Water: Public
Structural Information
- Architectural Style: Carriage House
- Structure Type: Interior Row/Townhouse
- Construction: Brick Front
- Basement: Yes
- Basement Entrance: Yes
- Basement Desc.: Fully Finished, Improved, Heated, Outside Entrance, Poured Concrete, Rear Entrance, Sump Pump
- Foundation: Concrete Perimeter
- Roof: Architectural Shingle
- Stories Description: Main, Upper 1
- Square Feet: 3,014
- Sq. Ft. Source: Estimated
- Living Area: 3,014 Sq. Ft.
- Finished Above Grnd: 2,014 Sq. Ft.
- Finished Below Grnd: 1,000 Sq. Ft.
- Year Built: 2002
- Year Built Source: Assessor
- Property Condition: Excellent
Lot Features
- Lot Size (Acres): 0.07
- Lot Size (Sq. Ft.): 2,876
- Lot Size Source: Assessor
- Zoning: R2COS
Financial Considerations
- Price Per Sq. Ft.: $220.95
- Association Fee: $64
- Assoc Fee Freq.: Monthly
- Other Fee: $68
- Other Fee Freq.: Quarterly
- Assessment Year: 2026
- County Tax: $3,317
- County Tax Freq: Annually
- Tax w/Assessment: $317,133
- Tax Amount: $3,317
- Tax Year: 2025
- Terms: Standard Sale
- Tax Total Finished Sq. Ft.: 2014
Disclosures and Reports
- Ownership: Fee Simple
- Inclusions: One Year Home warranty
- Section: 4
- Lot Number: 34
Get Pre-Approved Today
Schools
Schools serving 281 Trudy Ct
School District:Harford County Public Schools
| Name | Grades | Distance |
|---|---|---|
Forest Hill Elementary School 2407 Rocks Road, Forest Hill, MD 21050 | PK-5 | 1.3 mi |
Bel Air Middle School 99 Idlewild Street, Bel Air, MD 21014 | 6-8 | 3.3 mi |
Bel Air High School 100 Heighe Street, Bel Air, MD 21014 | 9-12 | 3.1 mi |
Disclaimer:
School attendance boundaries provided by ATTOM Data Solutions and are for reference only. Contact the school directly to verify enrollment eligibility.
Price & Sales History for 281 Trudy Ct
Date
Details
Price
Change
Source
7/24/2026
Sold
$445,000
—
MLS
6/19/2026
Listed
$445,000
—
MLS
Disclaimer: Historical sales information is derived from public records provided by the county offices. Information is not guaranteed and should be independently verified.

281 Trudy Court, Forest Hill, MD 21050 (MLS# MDHR2056174) is a Townhouse property that was sold at $445,000 on July 24, 2026. This property was sold by Janet Freund Team from our Harford County Regional Office Office.Want to learn more about 281 Trudy Court? Do you have questions about finding other Townhouse real estate for sale in Forest Hill? You can browse all Forest Hill real estate or contact a Coldwell Banker agent to request more information.