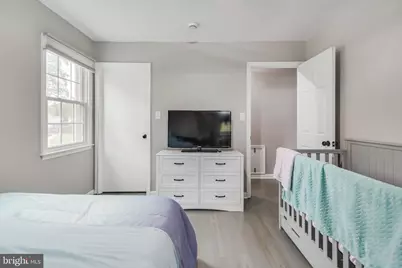
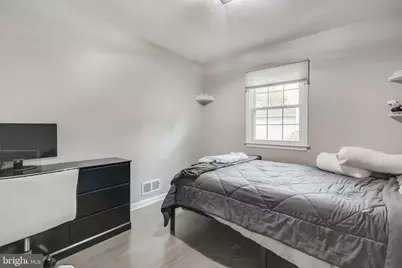
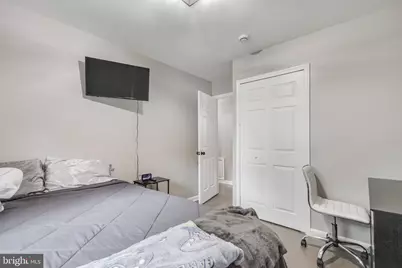
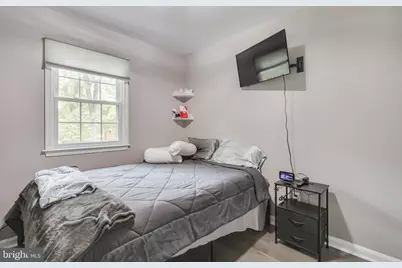
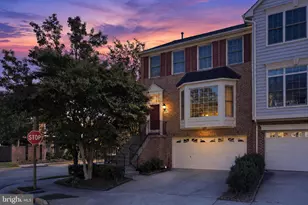
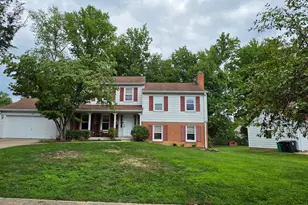
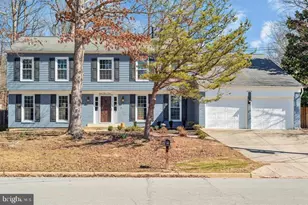
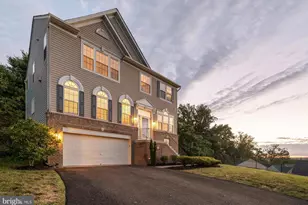
Full Property Details for 12301 Asbury Dr
General
- Rent: $3,500
- Status: Active
- Type: Single Family
- Source: BrightMLSMidAtlantic
- MLS ID: MDPG2224186
- Updated: 10/30/2026
- Added to Site: 2 day(s) ago
Rental Information
- Max. Lease (Mths): 24
- Min. Lease (Mths): 12
Interior
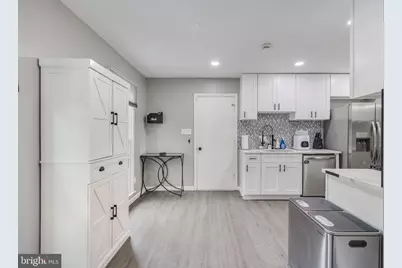
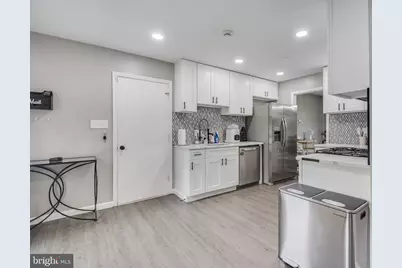
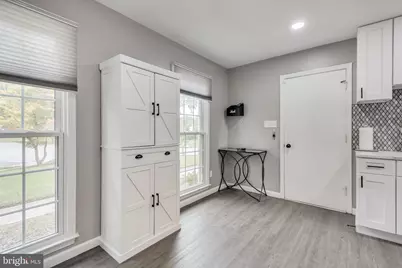
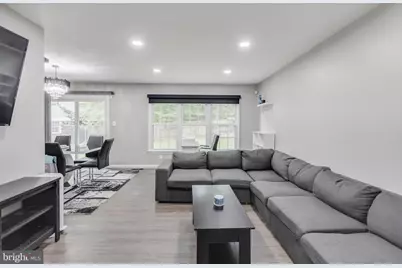
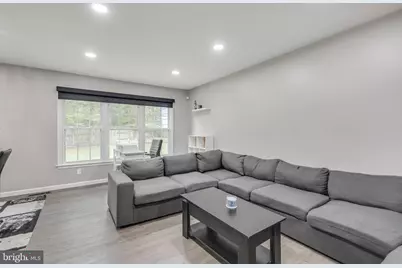
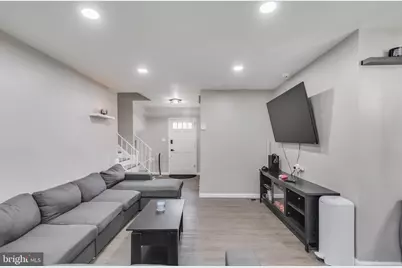
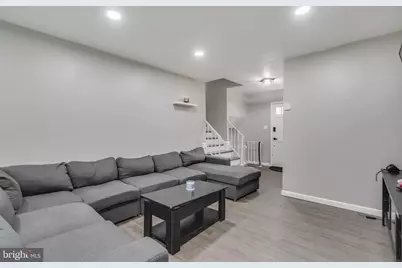
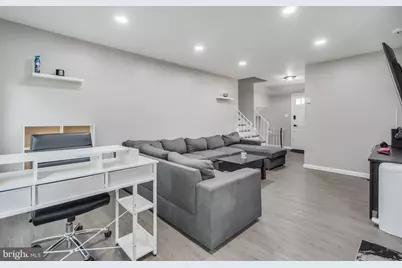
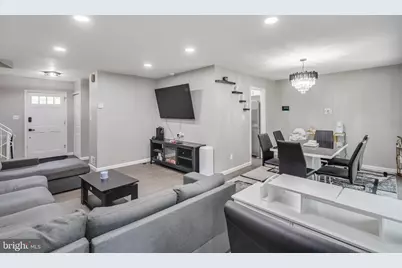
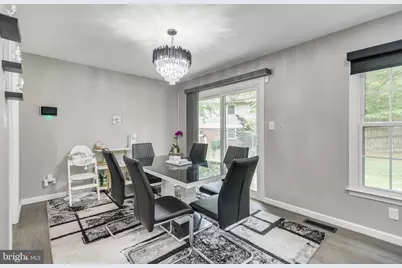
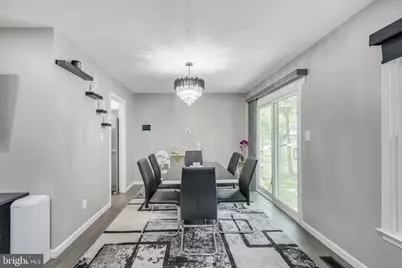
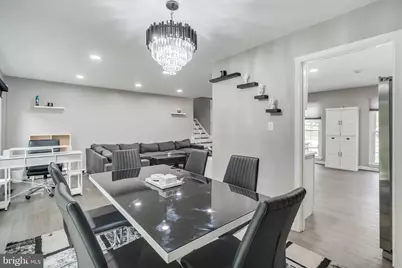
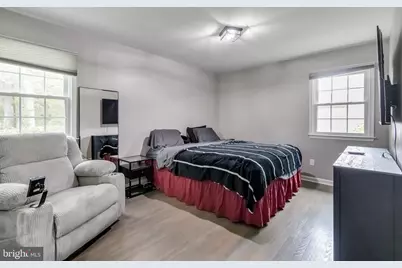
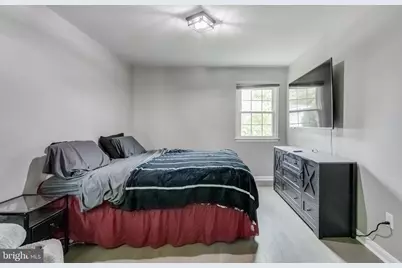
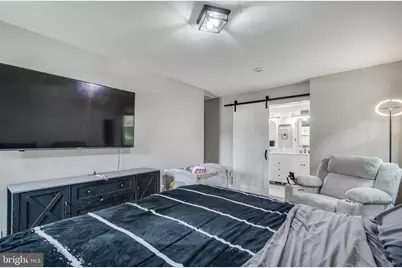
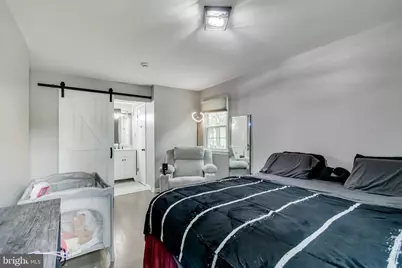
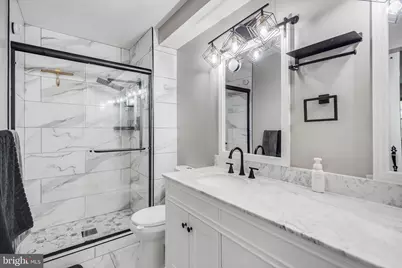
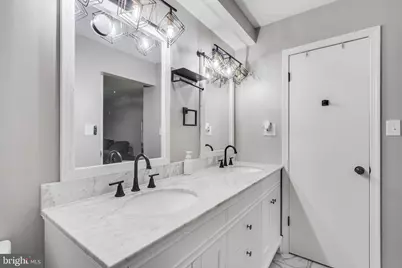
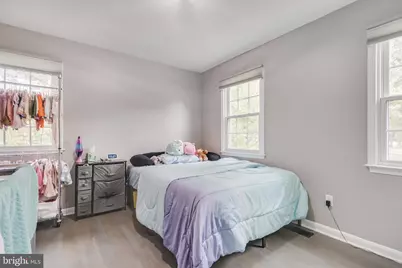
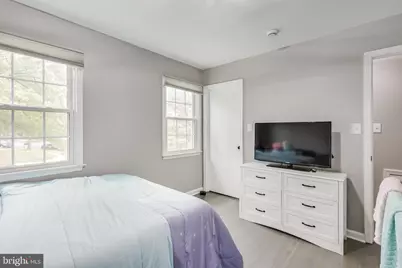
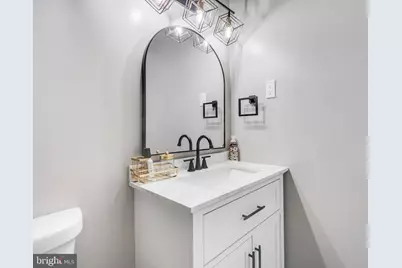
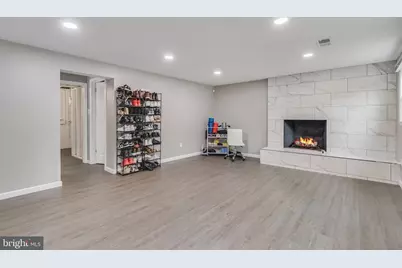
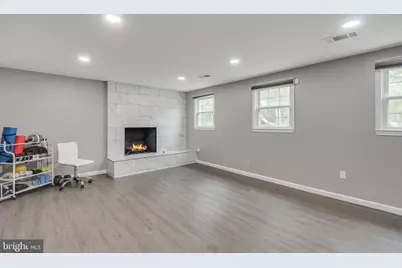
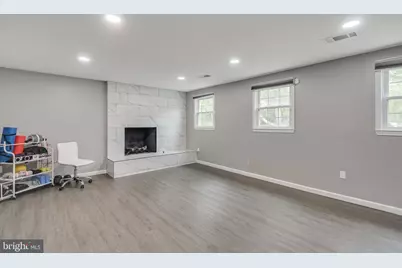
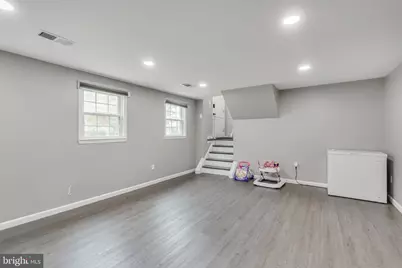
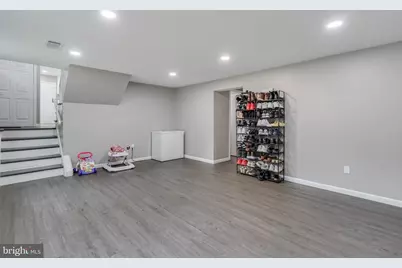
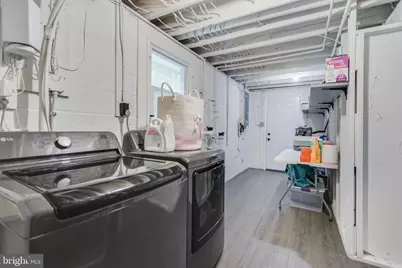
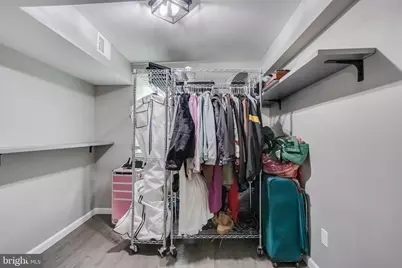
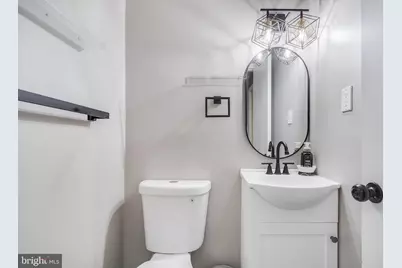
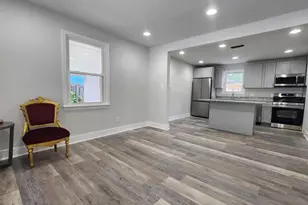
- Rooms/Areas: Dining Room, Primary Bedroom, Bedroom 2, Bedroom 3, Bedroom 4, Kitchen, Family Room, Laundry, Recreation Room, Utility Room, Bathroom 2, Primary Bathroom, Half Bath
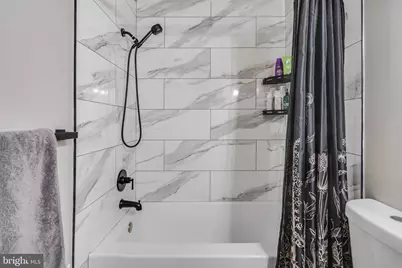
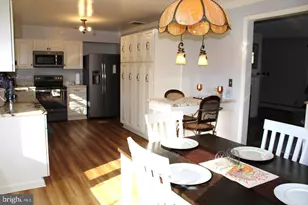
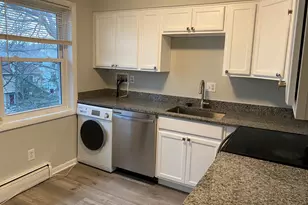
- Interior Features: Attic, Bathroom - Stall Shower, Bathroom - Tub Shower, Bathroom - Walk-In Shower, Breakfast Area, Built-Ins, Ceiling Fan(s), Combination Kitchen/Dining, Combination Kitchen/Living, Combination Dining/Living, Crown Moldings, Dining Area, Family Room Off Kitchen, Floor Plan - Traditional, Kitchen - Eat-In, Pantry, Primary Bath(s), Recessed Lighting, Upgraded Countertops, Other
- Fireplace: Yes
- Number of Fireplaces: 1
- Fireplace(s): Mantel(s), Wood
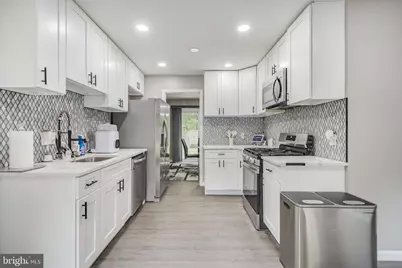
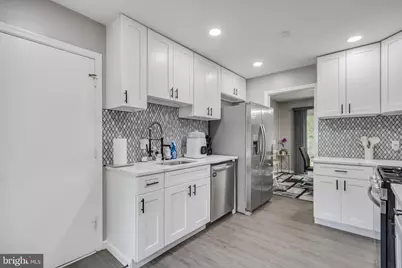
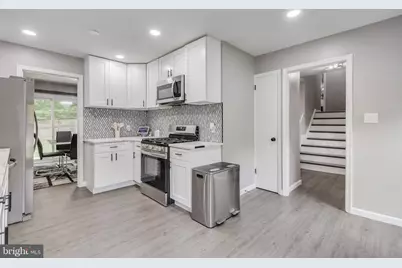
- Appliances: Built-In Microwave, Dishwasher, Disposal, Dryer, Energy Efficient Appliances, ENERGY STAR Clothes Washer, ENERGY STAR Dishwasher, ENERGY STAR Refrigerator, Exhaust Fan, Icemaker, Microwave, Refrigerator, Six Burner Stove, Stainless Steel Appliances, Oven/Range - Gas, Washer, Water Dispenser, Water Heater, Water Heater - High-Efficiency
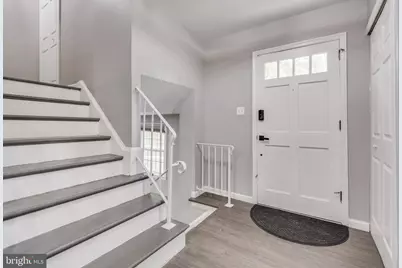
- Flooring: Ceramic Tile, Luxury Vinyl Plank
Rooms
- Total Bathrooms: 3
- Full Bathrooms: 2
- Half Bathrooms: 1
- Upper Floor Baths: 2
- Upper - Full Baths: 2
- Lower Floor Baths: 1
- Lower - 1/2 Baths: 1
- Total Bedrooms: 4
- Bedrooms Upper: 3
- Bedrooms Lower: 1
- Laundry: Basement, Dryer In Unit, Has Laundry, Lower Floor, Washer In Unit
Additional Information
- Security/Safety: Carbon Monoxide Detector(s), Smoke Detector
Exterior
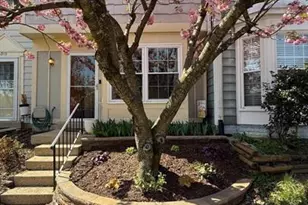
- Exterior Features: Exterior Lighting, Flood Lights, Street Lights, Sidewalks, Other
Parking
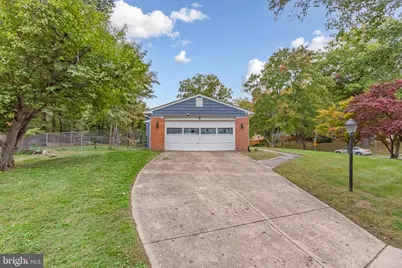
- Garage: Yes
- Garage Spaces: 2
- Total Spaces: 2
- Parking Features: Dirt Driveway
- Parking Type: Attached Garage, Driveway
- Garage Description: Garage - Side Entry
Location
- County: PRINCE GEORGES
- Subdivision: TANTALLON SOUTH
- Driving Directions: USE GPS
- Location Details: Suburban
School Information
- School District: Prince George's County Public Schools
- Elementary School: Colin Powell Academy
- Middle School: Colin Powell Academy
- High School: Friendly
Community
- Pets Allowed: Yes
- Pets: No Pet Restrictions
Heating & Cooling
- Central air: Yes
- Cooling Type: Central A/C, Ceiling Fan(s), Energy Star Cooling System, Programmable Thermostat
- Cooling Fuel: Electric
- Heating Type: Central, Energy Star Heating System, Programmable Thermostat
- Heating Fuel: Natural Gas
- Water Heater: Natural Gas
Utilities
- Sewer: Public Sewer
- Water: Public
- Utility Description: Cable TV Available, Natural Gas Available, Electric Available, Sewer Available, Under Ground, Other, Water Available
Structural Information
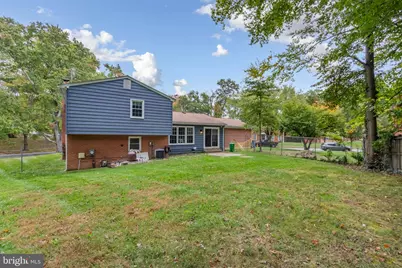
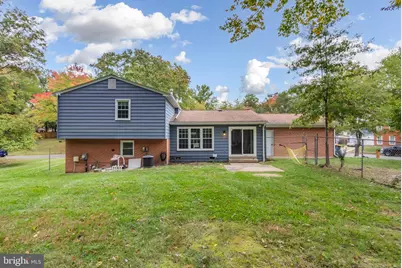
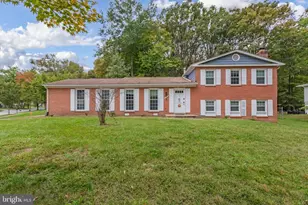
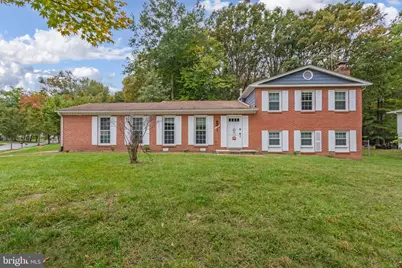
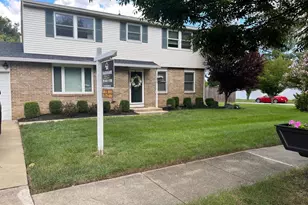
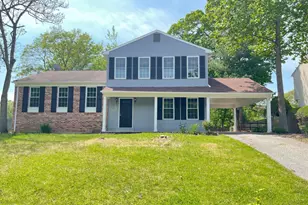
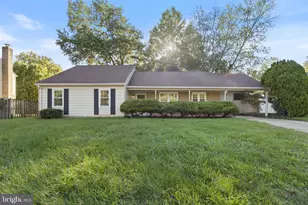
- Architectural Style: Split Level
- Structure Type: Detached
- Construction: Brick, Combination, Concrete
- Basement: Yes
- Basement Entrance: Yes
- Basement Desc.: Daylight, Partial, Fully Finished, Heated, Improved, Interior Access, Rear Entrance, Poured Concrete, Sump Pump, Walkout Stairs, Windows, Other
- Foundation: Concrete Perimeter
- Roof: Architectural Shingle
- Walls/Ceilings: Dry Wall, High
- Windows: Double Pane, Energy Efficient
- Doors: Insulated, Storm
- Stories Description: Lower 1, Main, Upper 1
- Square Feet: 2,029
- Sq. Ft. Source: Assessor
- Living Area: 2,029 Sq. Ft.
- Finished Above Grnd: 2,029 Sq. Ft.
- Basement Finished: 95%
- Year Built: 1970
- Year Built Source: Assessor
- Property Condition: Excellent, Good
Unit Information
- Bathrooms-Lower: 1
- Bedrooms-Lower: 1
Lot Features
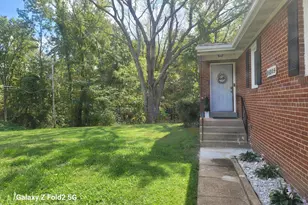
- Property View: Street
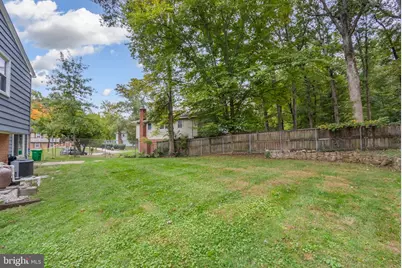
- Lot Size (Acres): 0.29
- Lot Size (Sq. Ft.): 12,582
- Lot Size Source: Assessor
- Street/Road Desc.: Concrete
- Zoning: RSF95
- Lot Description: Corner
- Fencing (Description): Chain Link, Rear
Green Features
- Energy Efficient: Appliances, Lighting, HVAC
Financial Considerations
- Price Per Sq. Ft.: $1.72
- Application Fee: $50
- Security Deposit: $3,500
- Tax w/Assessment: $446,067
- Tax Total Finished Sq. Ft.: 2029
Disclosures and Reports
- Ownership: Other
- Exclusions: Seller Personal Property
- Inclusions: All Appliances & Fixed Property
Listed by Keller Williams Preferred Properties, Brian Marzo