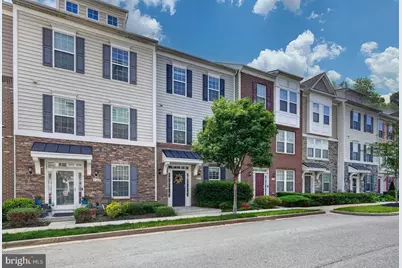
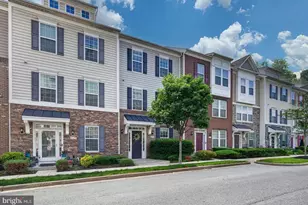
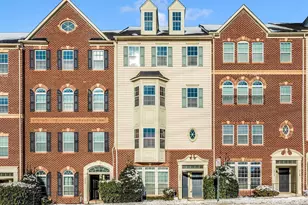
Full Property Details for 2617 Osprey Way
General
- Rent: $2,750
- Status: Closed
- Type: Townhouse
- Source: BrightMLSMidAtlantic
- MLS ID: MDFR2082856
- Added to Site: 136 day(s) ago
Rental Information
- Max. Lease (Mths): 24
- Min. Lease (Mths): 12
- Rent Includes: HOA/Condo Fee, Trash Removal, Snow Removal, Pool Maintenance, Parking
Interior
- Rooms/Areas: Kitchen, Family Room, Basement, Bedroom 1, Bathroom 1, Bathroom 2
- Flooring: Carpet, Luxury Vinyl Plank, Ceramic Tile
Rooms
- Total Bathrooms: 3
- Full Bathrooms: 2
- Half Bathrooms: 1
- Upper 2 - Full Baths: 2
- Upper Floor Baths: 2
- Upper - Full Baths: 2
- Main Floor Baths: 1
- Main - 1/2 Baths: 1
- Total Bedrooms: 3
- Bedrooms Upper: 3
- Bedrooms-Up2: 3
- Laundry: Dryer In Unit, Has Laundry, Upper Floor, Washer In Unit
Additional Information
- Shared Amenities: Pool - Outdoor
- Shared Pool: Yes
- Pool: Yes
Exterior
- Exterior Features: Sidewalks, Street Lights
- Porch/Patio/Deck: Balcony
Parking
- Garage: Yes
- Garage Spaces: 2
- Total Spaces: 2
- Parking Type: Attached Garage, On Street
- Garage Description: Additional Storage Area, Covered Parking, Garage - Rear Entry, Inside Access, Oversized
Location
- Municipality: Frederick City
- County: FREDERICK
- Subdivision: MARKET SQUARE
- Driving Directions: Follow GPS
- Location Details: Suburban
School Information
- School District: Frederick County Public Schools
Community
- Association: Yes
- Assoc. Fees Include: Common Area Maintenance, Trash, Snow Removal, Pool(s)
Heating & Cooling
- Cooling Type: Other
- Cooling Fuel: Electric
- Heating Type: Forced Air
- Heating Fuel: Natural Gas
- Water Heater: Natural Gas
Utilities
- Sewer: Public Sewer
- Water: Public
- Utility Description: Electric Available, Natural Gas Available
Structural Information
- Architectural Style: Traditional
- Structure Type: Interior Row/Townhouse
- Construction: Frame, Vinyl Siding, Stone
- Basement: Yes
- Basement Entrance: Yes
- Basement Desc.: Daylight, Full, Front Entrance, Fully Finished, Full, Garage Access, Heated, Walkout Level, Windows
- Foundation: Brick/Mortar
- Roof: Architectural Shingle
- Stories Description: Main, Upper 2
- Square Feet: 1,960
- Sq. Ft. Source: Assessor
- Living Area: 1,960 Sq. Ft.
- Finished Above Grnd: 1,960 Sq. Ft.
- Year Built: 2013
- Year Built Source: Assessor
- Property Condition: Excellent, Very Good
Lot Features
- Lot Size (Acres): 0.03
- Lot Size (Sq. Ft.): 1,150
- Lot Size Source: Assessor
- Zoning: MU-1
Financial Considerations
- Price Per Sq. Ft.: $1.4
- Security Deposit: $3,000
- Owner Pays: None
- Tenant Pays: Cable TV, Cooking Fuel, Electricity, Exterior Maintenance, Frozen Waterpipe Damage, Gas, Gutter Cleaning, Heat, Insurance, Internet, Minor Interior Maintenance, Light Bulbs/Filters/Fuses/Alarm Care, Utilities - All, Water, Repair Deductible - 250
- Tax Total Finished Sq. Ft.: 1960
Disclosures and Reports
Listed by RE/MAX Realty Centre, Inc., Camille Elizabeth Dixon and RE/MAX Realty Centre, Inc., Maria C Kolick
Sold by Non Subscribing Office, NON MEMBER